
projects
ARNEST VITA WELLNESS HOTEL
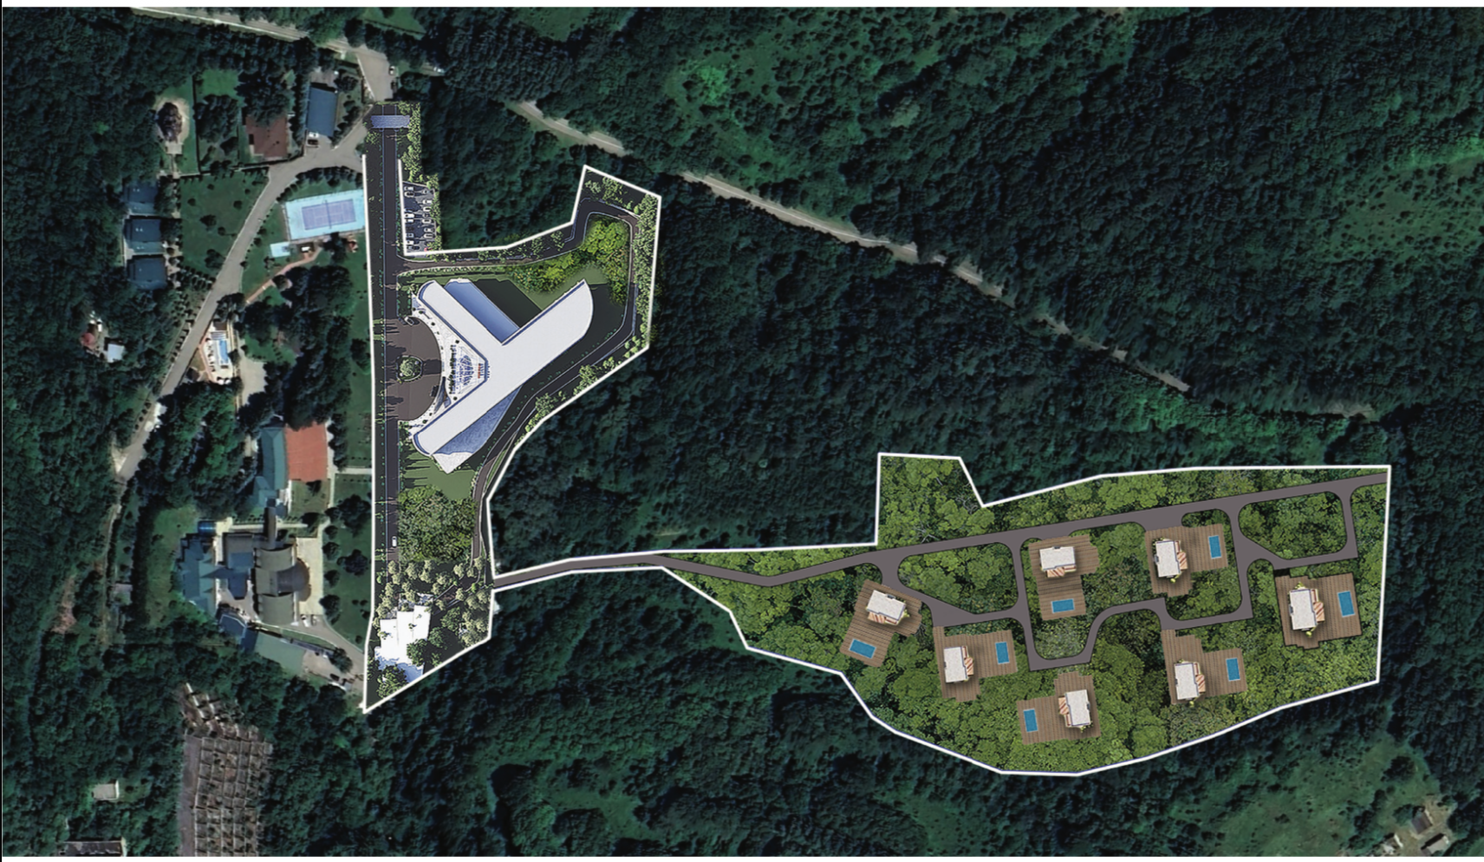
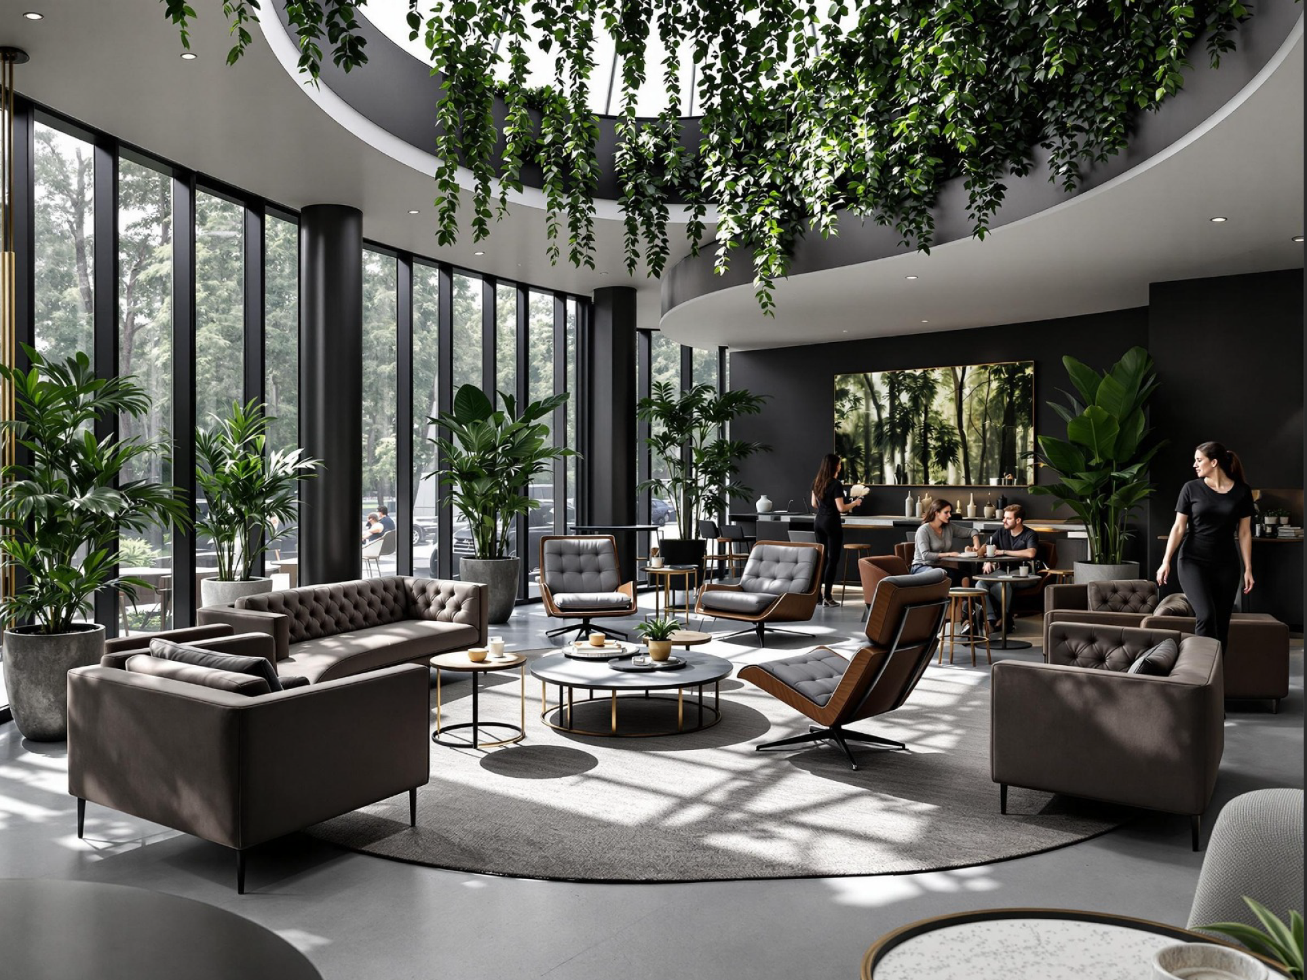
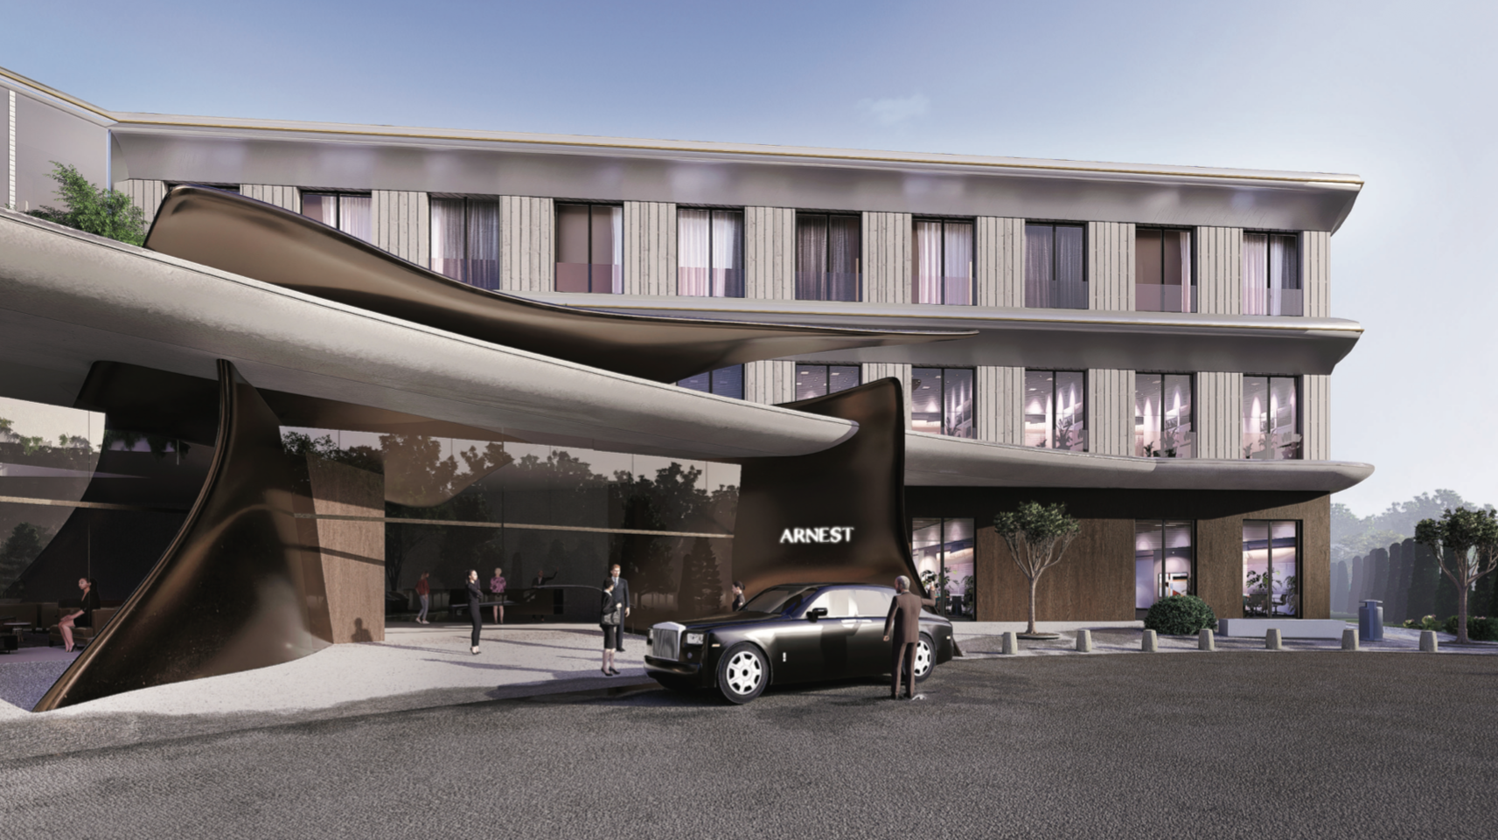
The new concept project developed for Villa Arnest aims to reinterpret the existing sanatorium structure through a contemporary wellness and boutique hospitality approach. Featuring a 50-room main building and 7 exclusive villas integrated into the natural landscape, the project transforms the traditional health tourism concept into a more private, tranquil, and high-end lifestyle experience.
The architectural approach prioritizes harmony with the natural surroundings, privacy, serenity, and user comfort. The mineral springs of Kislovodsk, its clean mountain air, and its strong connection with Kislovodsk National Park provide the project with a distinctive health and wellness-oriented identity.
The new architectural language envisioned within the scope of the project aims to integrate the existing Villa Arnest brand with a modern spa, wellness, and long-stay hospitality experience, contributing to the region’s premium health tourism vision.
Project Location: Kislovodsk / RUSSIA
Client: Arnest Group
Concept Design: TTH
Construction Area: 12,500 m²
Project Year: 2025
THALASSOTHERAPY HOTEL
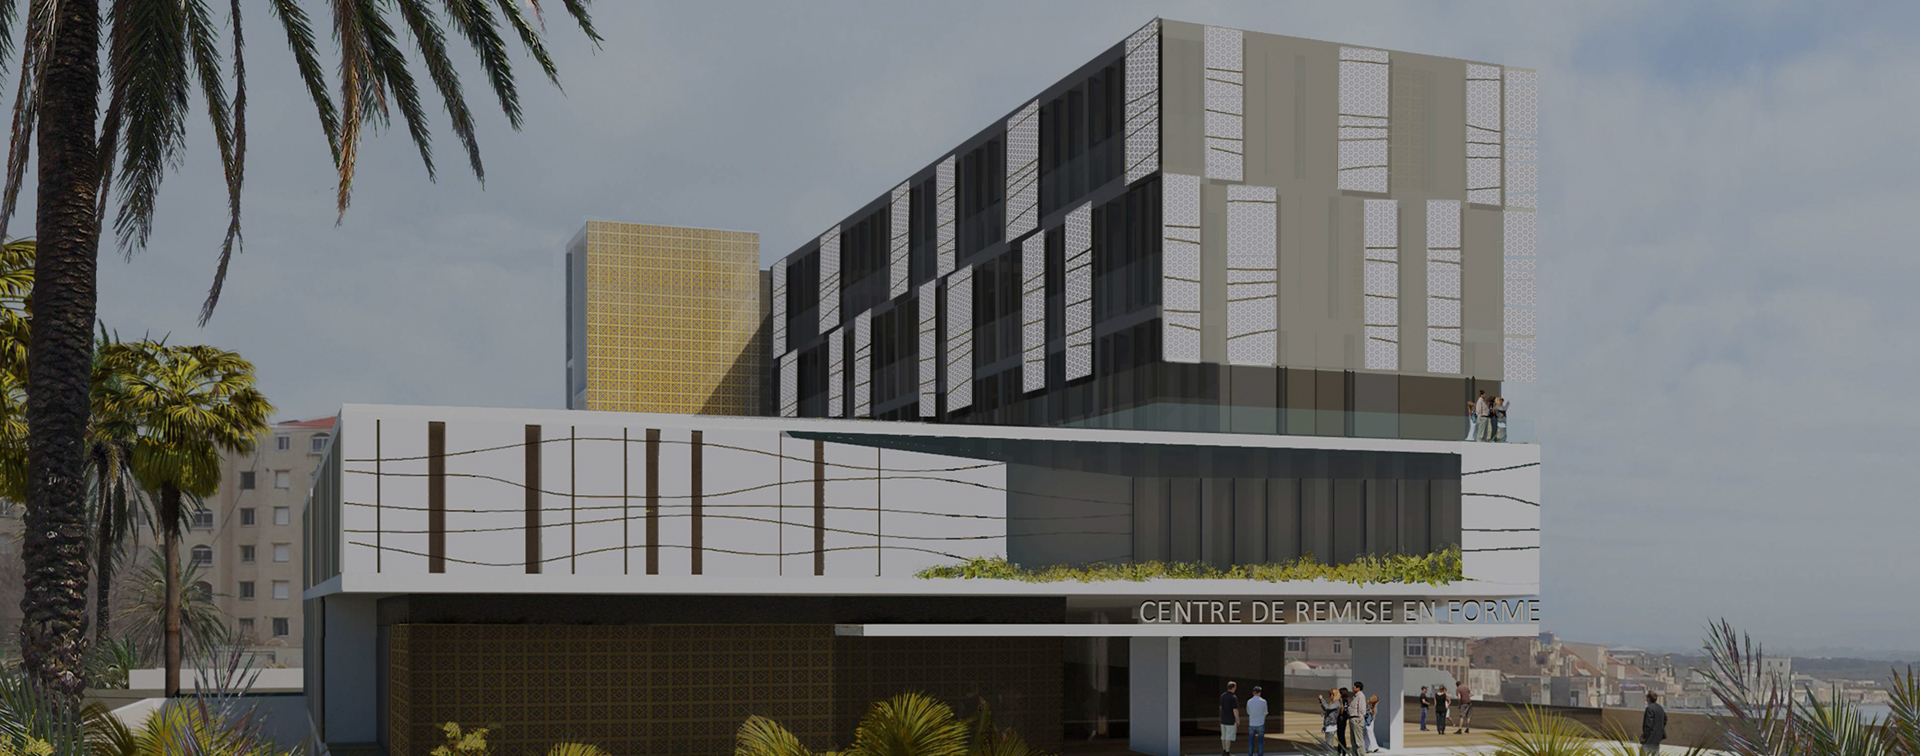
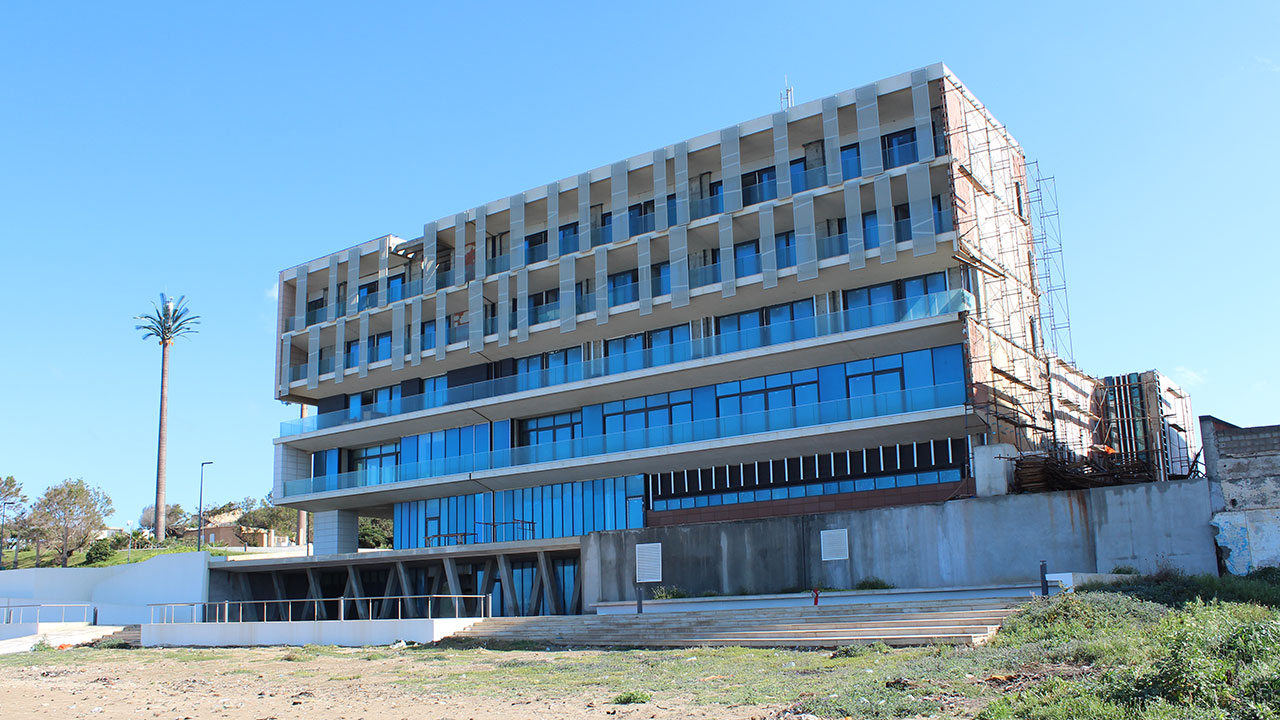
The project developed for Sidi Fredj Thalassotherapy Center has been designed as a modern wellness and hospitality complex that combines health tourism with the natural atmosphere of the Mediterranean coast. With a total construction area of 6,000 m², the 4-star hotel features 30 standard rooms and 2 suites, offering a boutique hospitality concept focused on user comfort and well-being.
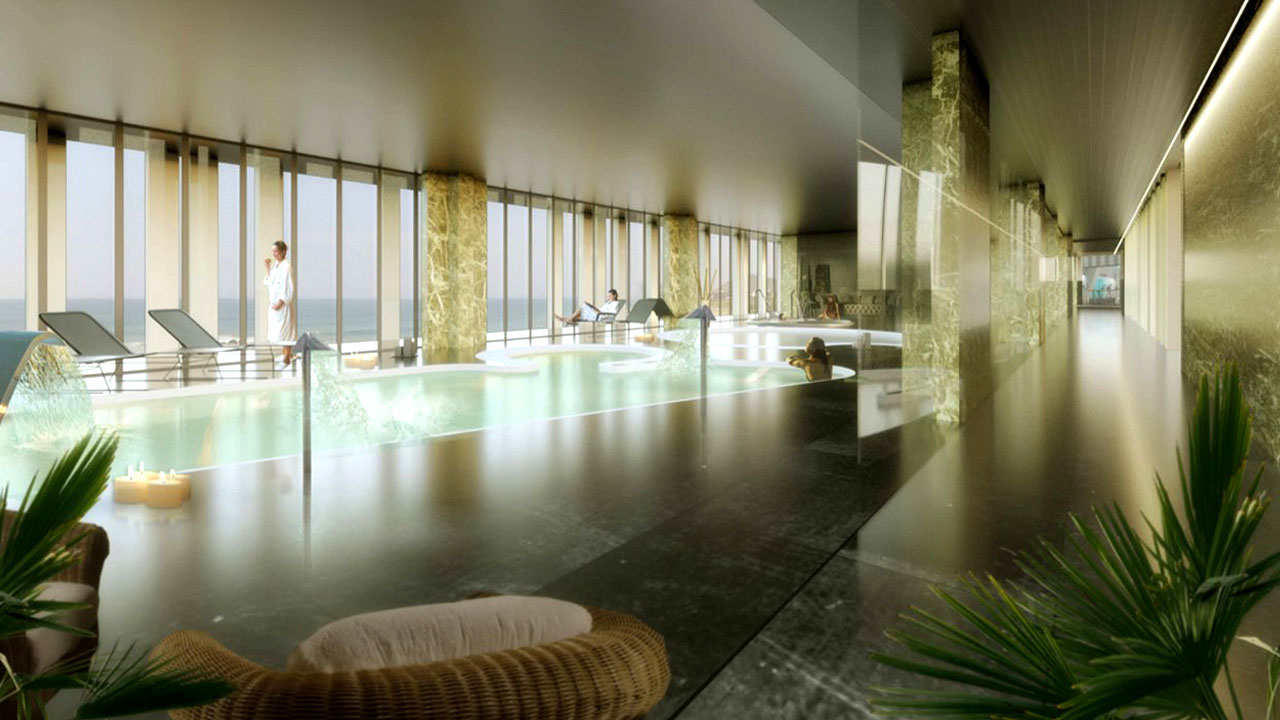
The project includes therapy pools utilizing seawater at different temperatures, shock pools, a Turkish bath, sauna, massage areas, jet showers, jacuzzis, fitness center, restaurants, and relaxation areas, creating a comprehensive thalassotherapy and wellness experience. Seawater, the marine climate, and natural mineral elements form the foundation of the project’s health-oriented concept.
Featuring sea-view rooms designed with contemporary architectural lines and a calm interior atmosphere, the project offers a modern lifestyle experience centered on health, relaxation, and comfort, while also contributing significantly to the region’s wellness tourism potential.
Project Location: Algeria / ALGERIA
Client: SIDI-FREDJ THALASSOTHERAPY CENTER
Construction Area: 6,000 m²
Project Year: 2019
AVIATION MEDICAL & PHYSIOLOGICAL TRAINING CENTER PROJECT
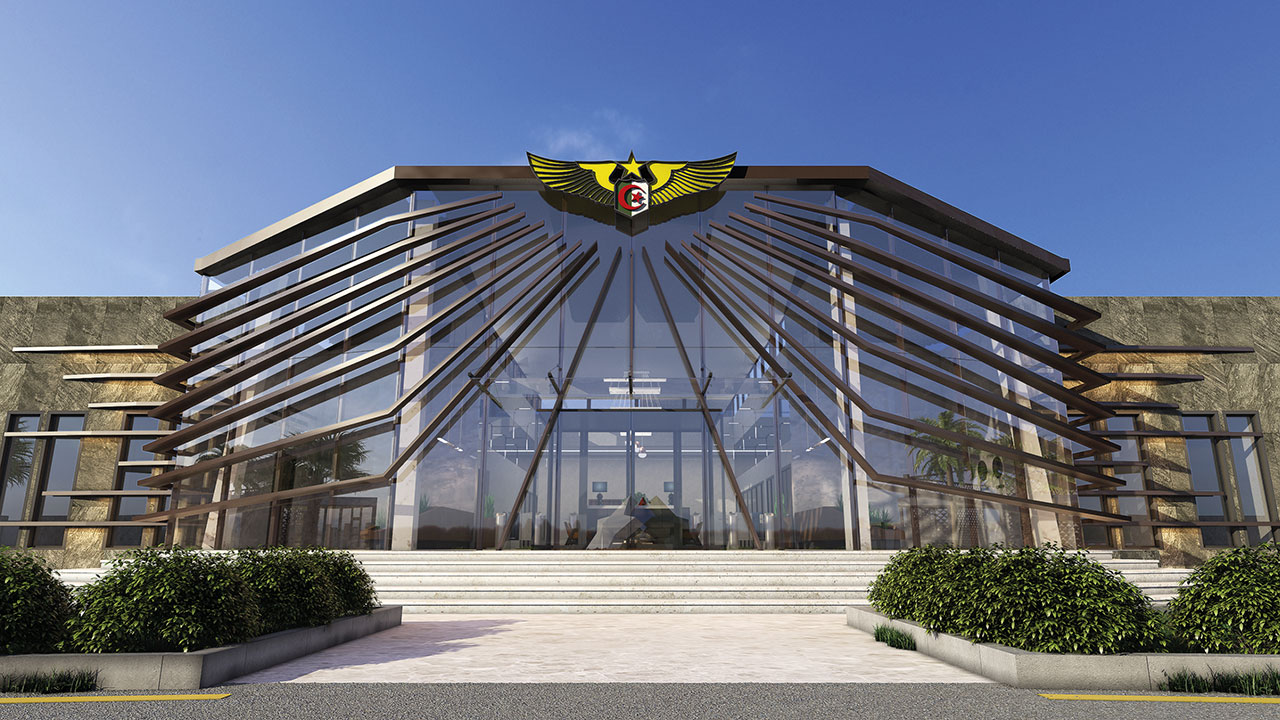
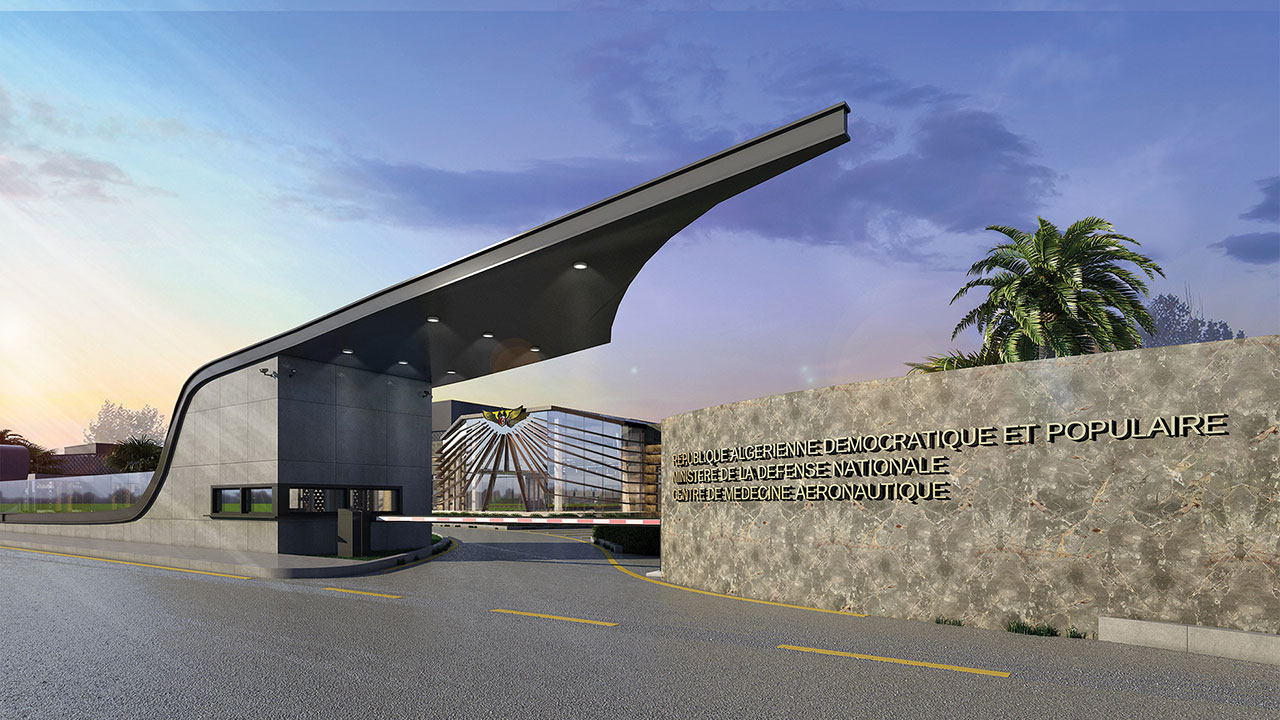
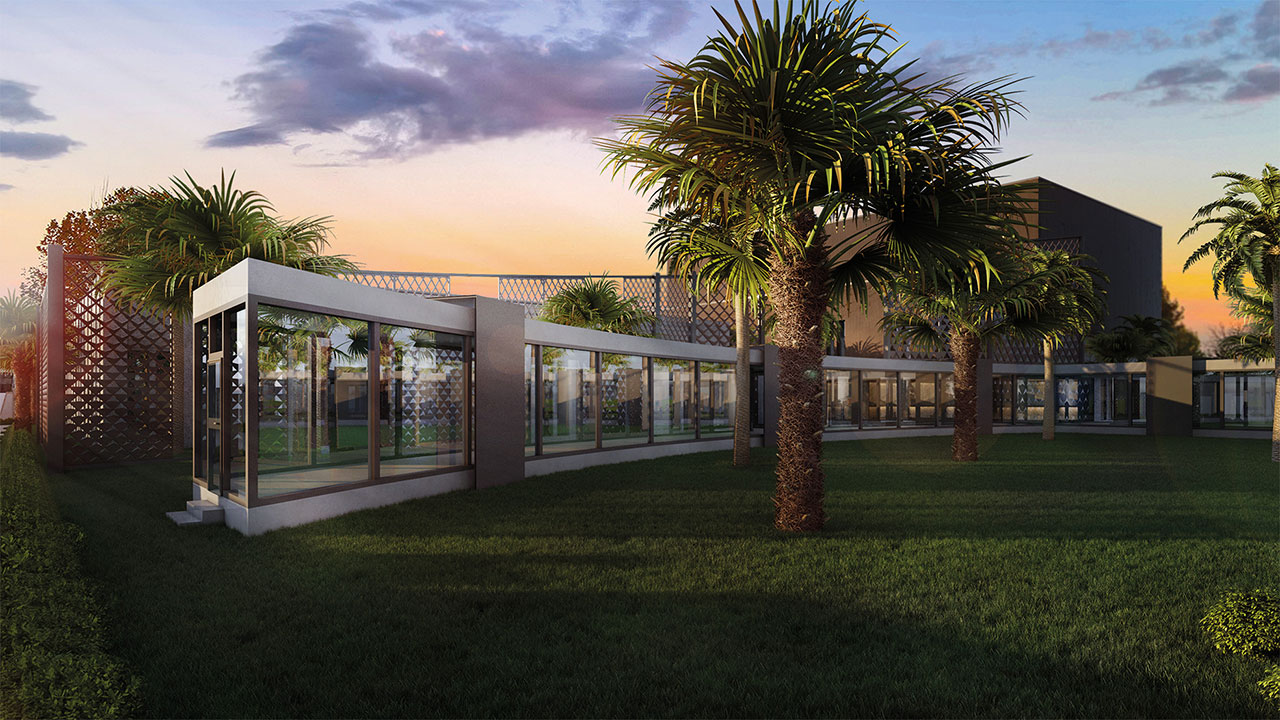
The Aviation Medical and Physiological Training Center Project planned in Blida for the personnel of the Algerian Air Force has been developed as a comprehensive defense and training facility encompassing concept development, engineering, infrastructure, specialized equipment supply, and installation processes. Aviation medical and physiological training systems were planned in collaboration with AMST.
Designed with a modular architectural approach, the facility consists of five main blocks structured according to the physical endurance and operational training requirements of aviation personnel. The project includes advanced training systems such as underwater survival training units, night vision and navigation training systems, ejection seat simulators, centrifuge training systems, as well as low- and high-pressure training chambers.
The central administration building incorporates administrative offices, clinical medical units, conference halls, cafeteria, and social areas. The entire complex has been designed as a modern aviation training center with a strong focus on technical infrastructure, user safety, and functional space organization.
Project Location: Blida / ALGERIA
Client: Algerian Ministry of National Defense
Equipment Supplier: AMST / Austria
Concept Design: GENTES YAPI
Project Year: 2018
CONAKRY CONGRESS & CULTURAL CENTER PROJECT
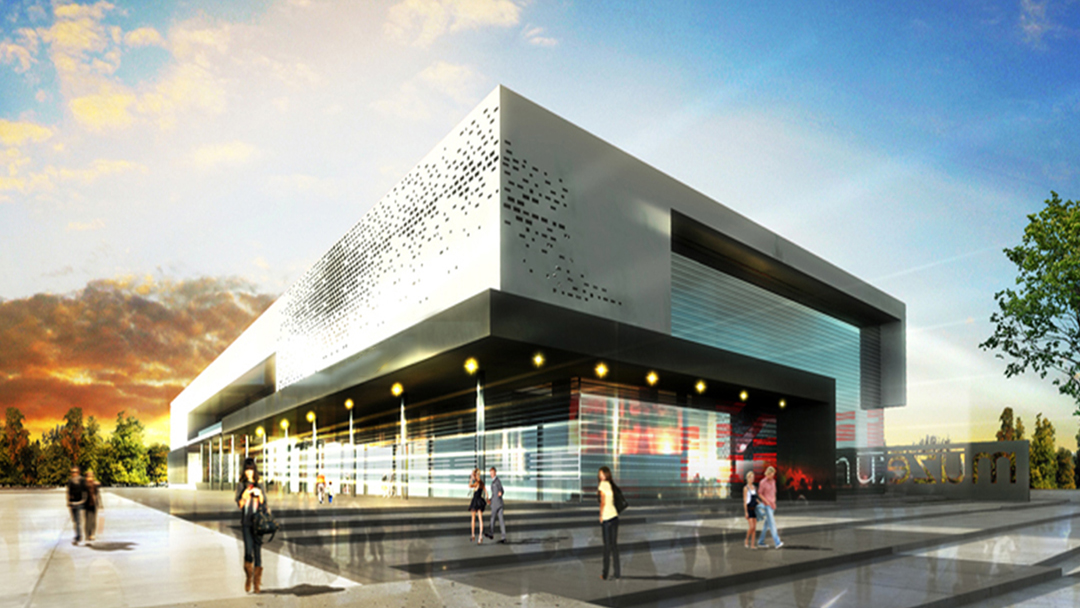
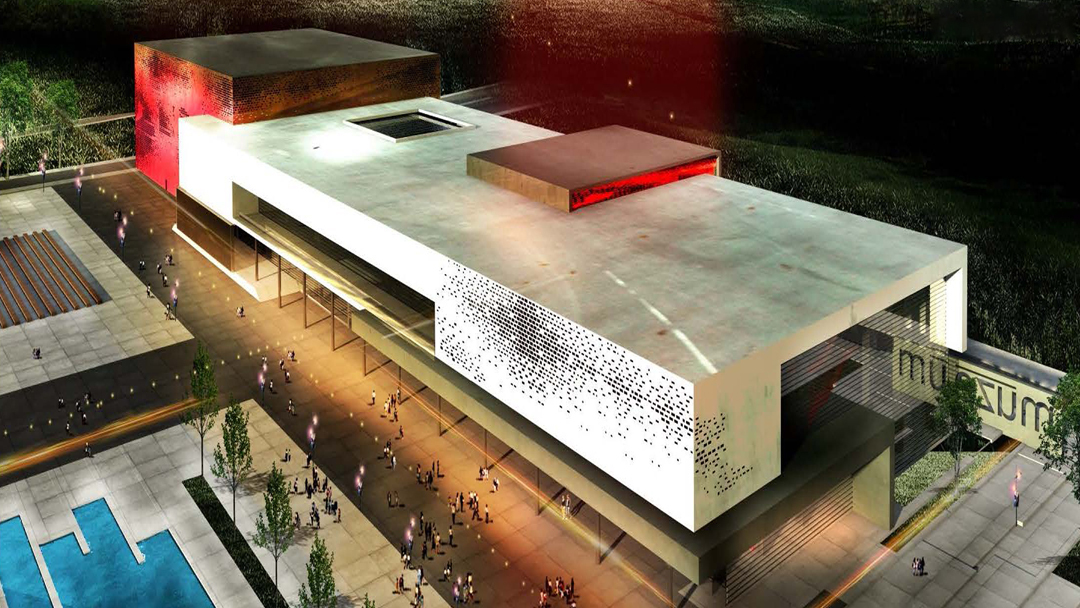
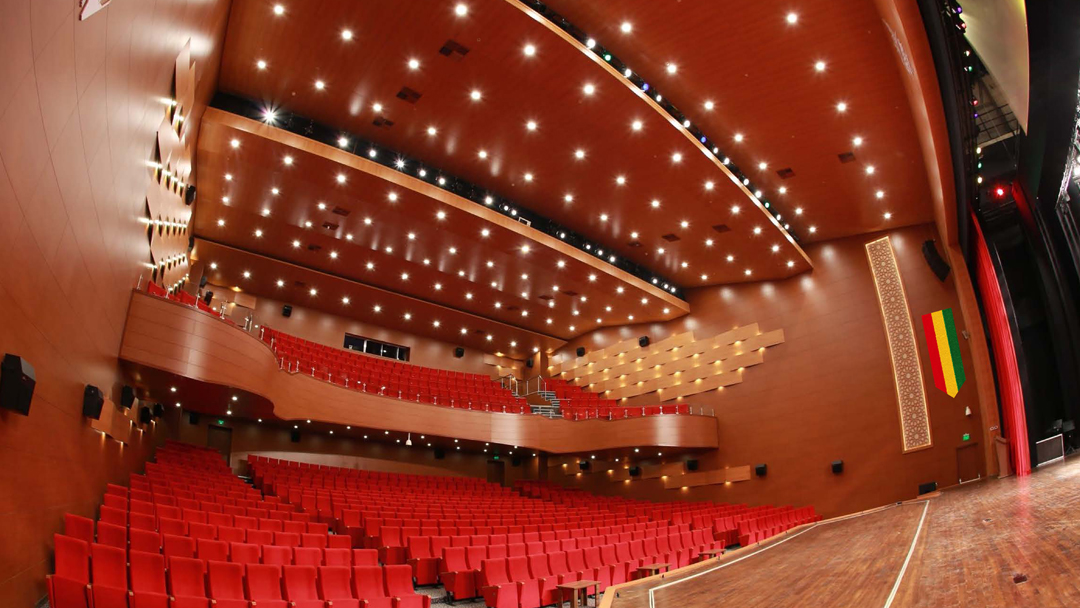
The Congress and Cultural Center Project planned in Conakry by the Ministry of Historical Heritage and Culture of Guinea has been designed as a contemporary public venue bringing together cultural, artistic, and social activities. With a total construction area of 18,000 m², the project has been conceived as a multifunctional and integrated public space aimed at strengthening social and cultural interaction within the community.
The project includes a 1,000-seat concert and conference hall, a 200-seat multipurpose hall, museum and exhibition spaces, seminar and workshop halls, foyer areas, cafeterias, administrative offices, and meeting rooms. The event spaces of varying scales have been designed within a cohesive spatial organization that prioritizes public accessibility, social interaction, and user experience.
The central courtyard allows natural light and landscape elements to penetrate the interior spaces, while the perforated metal secondary façade system provides solar control, balanced daylight, and climatic comfort. The overall architectural approach embraces a sustainable and public-oriented design language that combines contemporary architecture with cultural identity.
Project Location: Republic of Guinea
Client: Ministry of Culture of the Republic of Guinea
Construction Area: 18,000 m²
Concept Design: BKA Architecture
Project Year: 2018
10,500-SEAT SPORTS FACILITY PROJECT
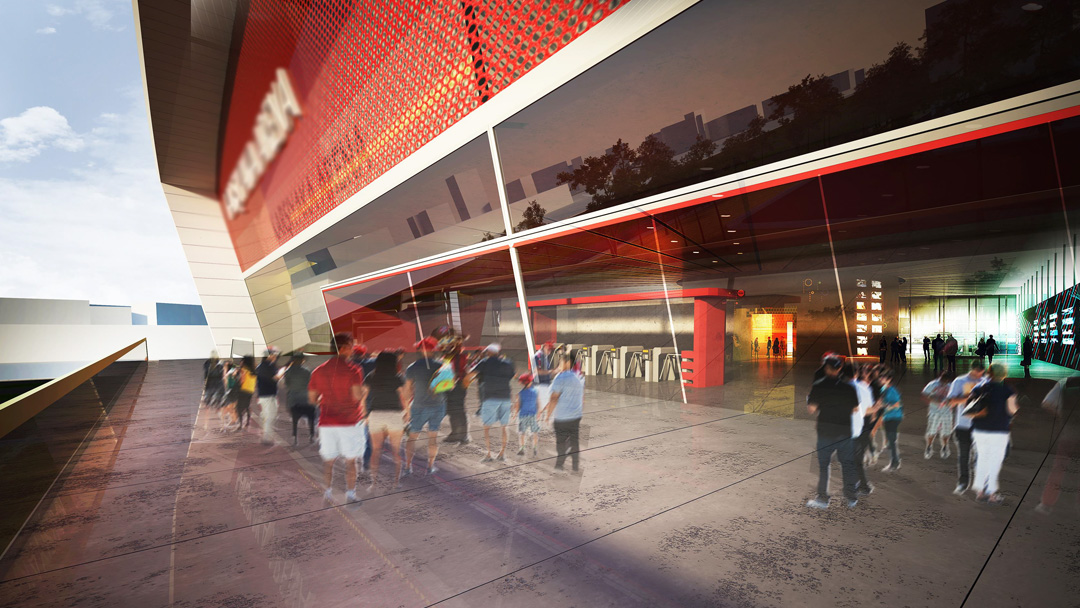
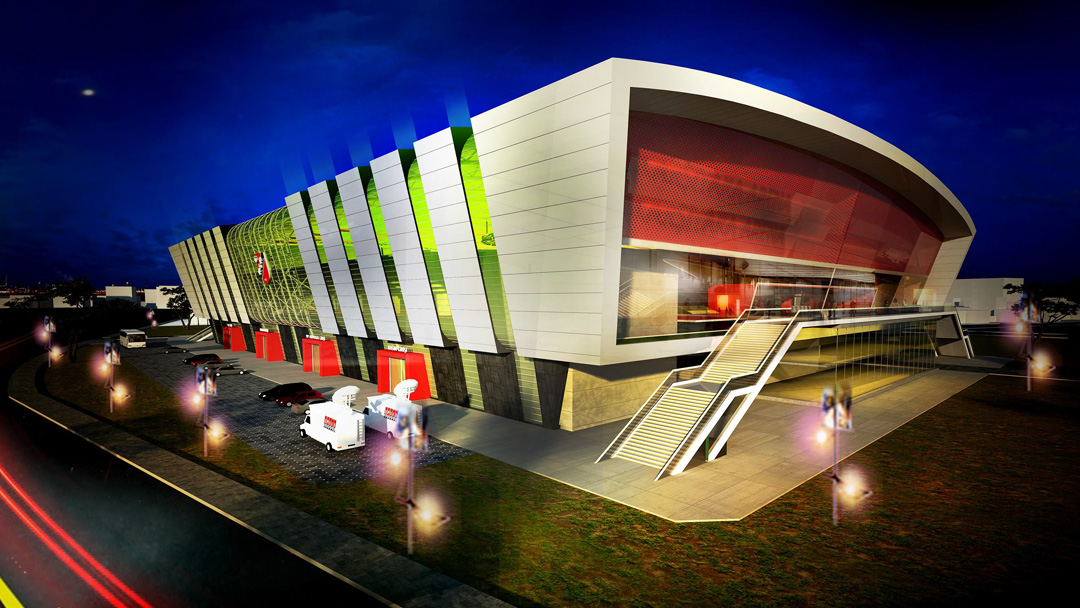
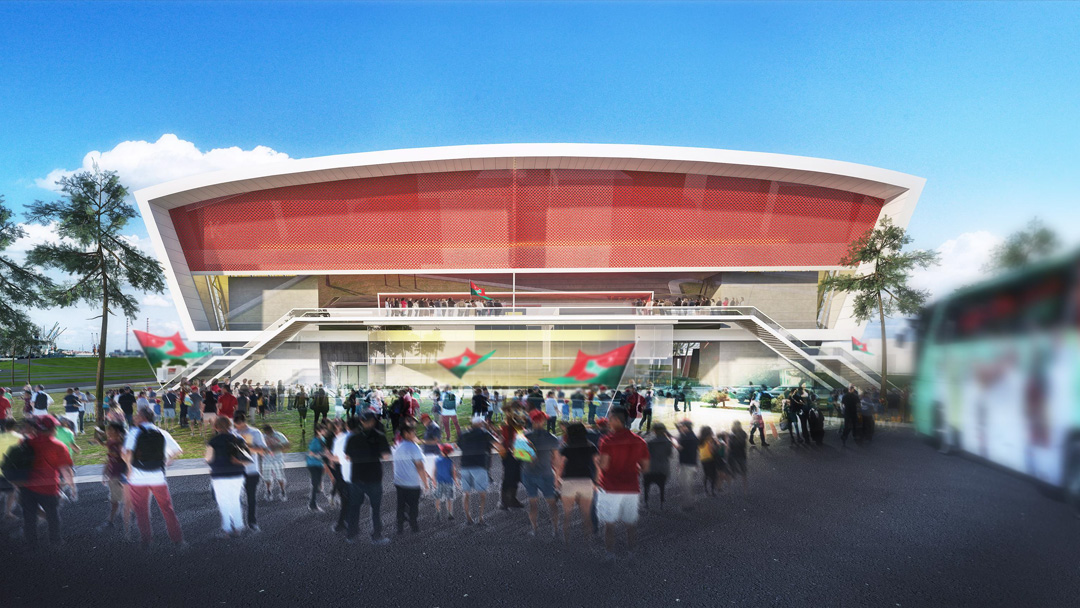
The 10,500-seat Indoor Sports Facility Project planned in Kigali by the Ministry of Investment and Economic Planning of Rwanda has been designed as a contemporary sports complex intended to host international sporting events, professional competitions, and multifunctional activities. With a total construction area of 20,000 m², the project has been planned as one of the region’s significant sports investments, distinguished by its high capacity and functional spatial organization.
The project includes a 10,500-seat main arena, general training halls, gymnastics and aerobics facilities, as well as locker rooms and supporting units capable of serving six teams simultaneously. The complex also incorporates VIP protocol areas, press facilities, foyer and cafeteria spaces, administrative offices, and sports retail units.
The architectural planning prioritizes operational efficiency and user circulation, enabling athletes, spectators, press members, protocol guests, and service areas to function simultaneously without conflict. The overall design approach combines contemporary sports architecture with high capacity, functionality, and an enhanced user experience.
Project Location: Republic of Rwanda
Client: Ministry of Investment and Economy of the Republic of Rwanda
Concept Design: BKA Architecture
Construction Area: 20,000 m²
Capacity: 10,500 spectators
Project Year: 2016
“AGRICO” FRUIT & VEGETABLE MARKET COMPLEX
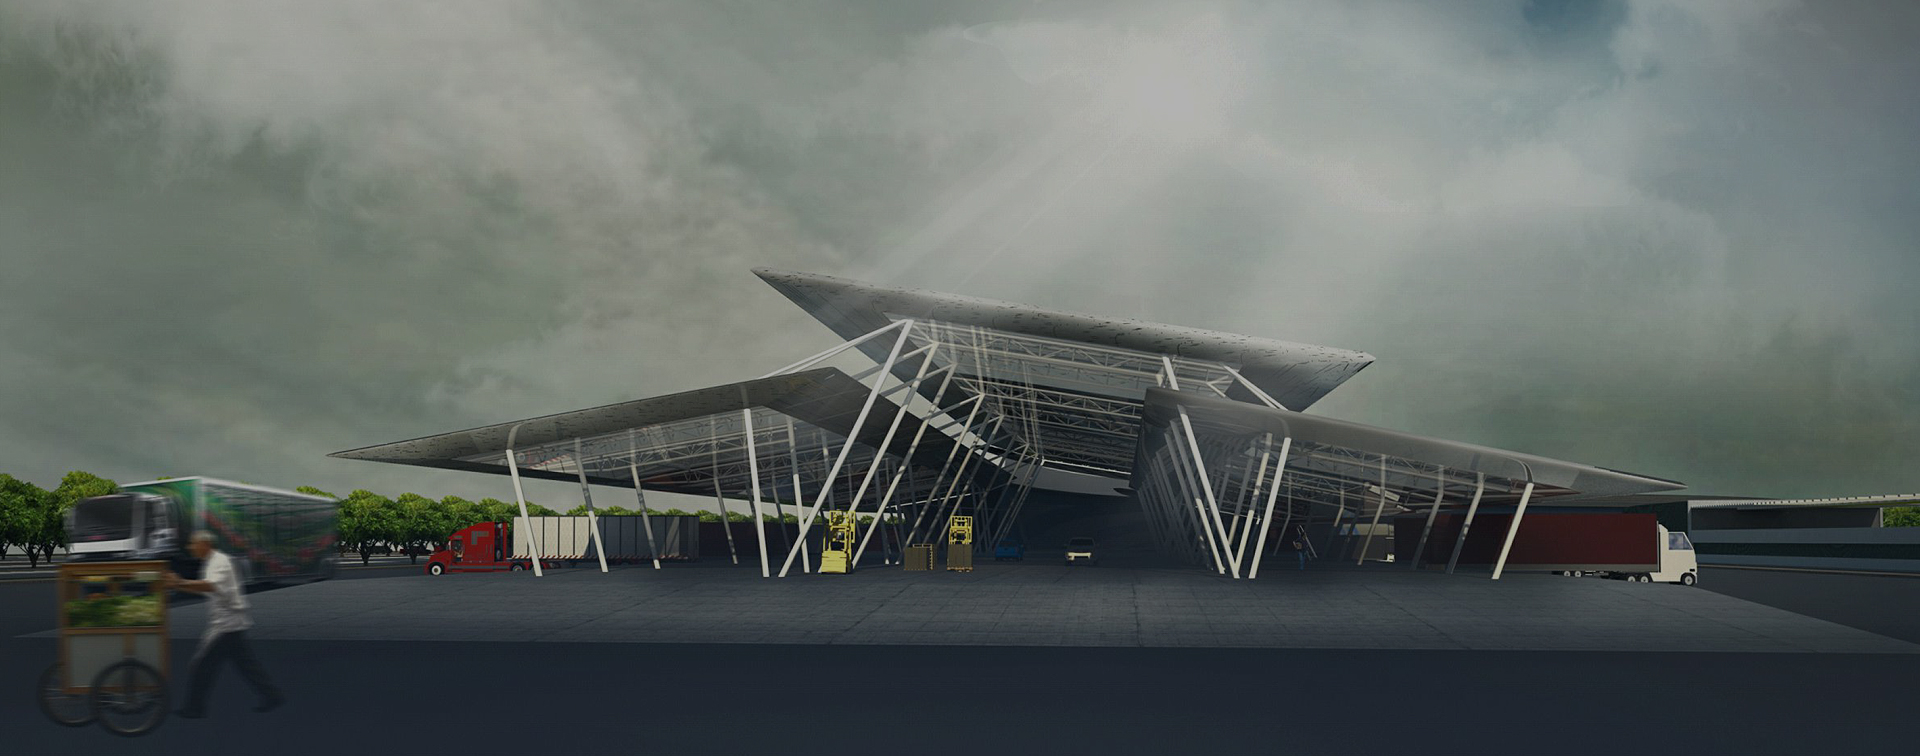
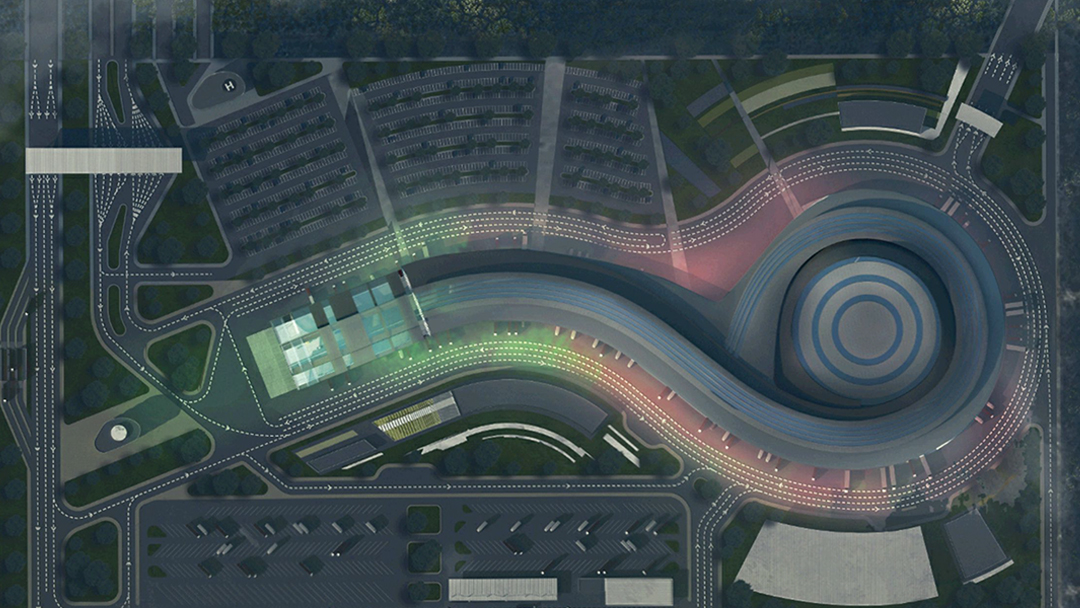
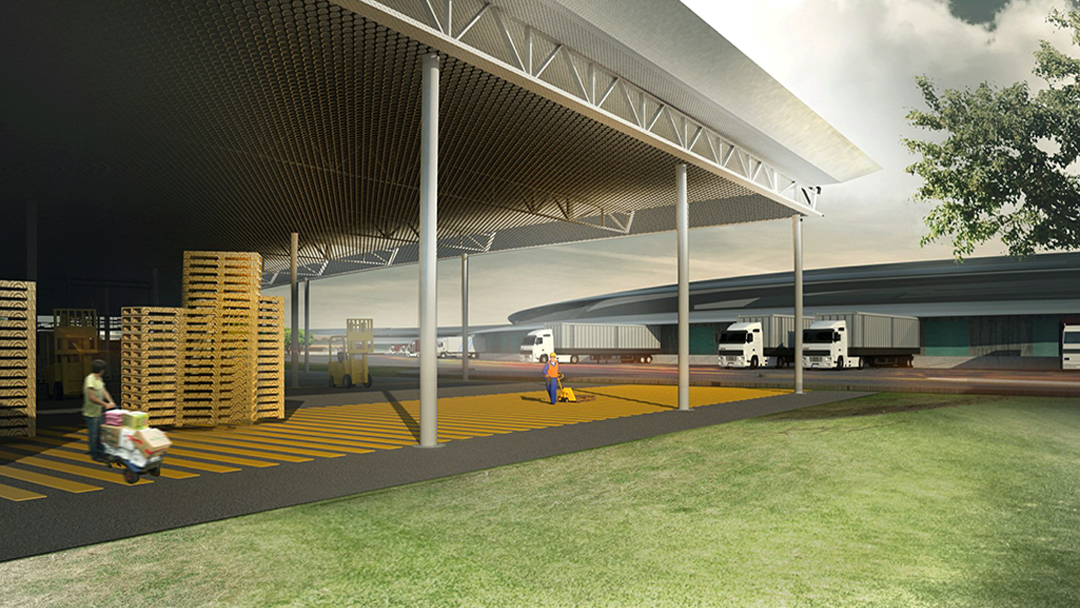
The “AGRICO” Fruit and Vegetable Wholesale Market Complex Project planned in Mineralnye Vody has been designed as a comprehensive commercial and lifestyle complex that brings together regional trade, logistics, and food distribution operations within a single integrated center. Developed on a total land area of 1,834,233 m², the project includes a 382,000 m² development area and 64,300 m² of enclosed construction space, positioning it as one of the region’s largest agricultural and food trade investments.
The project includes 160 commercial retail units, a nostalgic fruit and vegetable marketplace, rice and grain sales areas, combined meat sales sections, cold storage facilities, packaging areas, and laboratory units. In addition, administrative offices, broker offices, social facilities, drying and canning buildings, a customs building, and two hotel structures with 85 and 60 rooms respectively have been integrated into the complex.
Planned with a focus on modern logistics infrastructure, high storage capacity, and efficient user circulation, the complex aims to establish an international-standard commercial hub serving producers, importers, exporters, and the local community. The overall project approach integrates commercial, storage, hospitality, and social functions within a holistic planning strategy.
Project Location: Mineralnye Vody / RUSSIA
Concept Design: BKA Architecture
Construction Area: 64,300 m²
Project Year: 2014
GORKY GOROD HOTEL
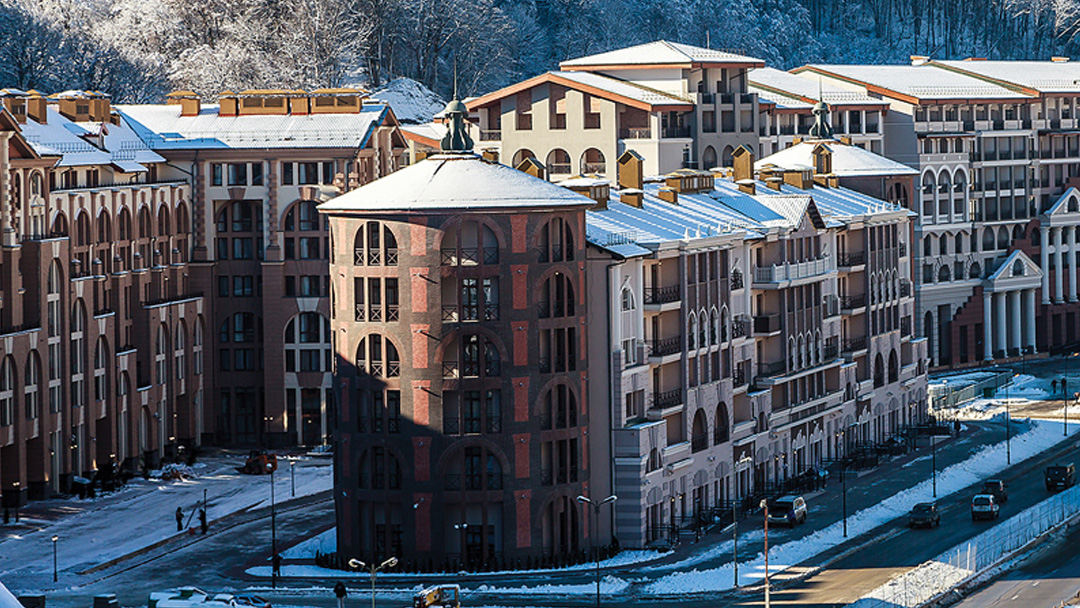
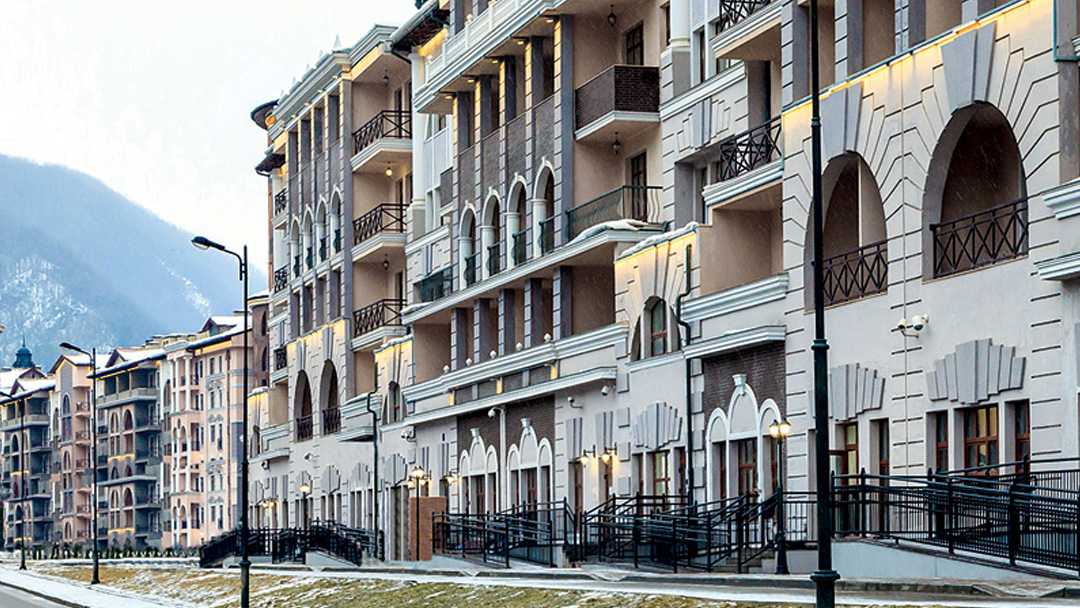
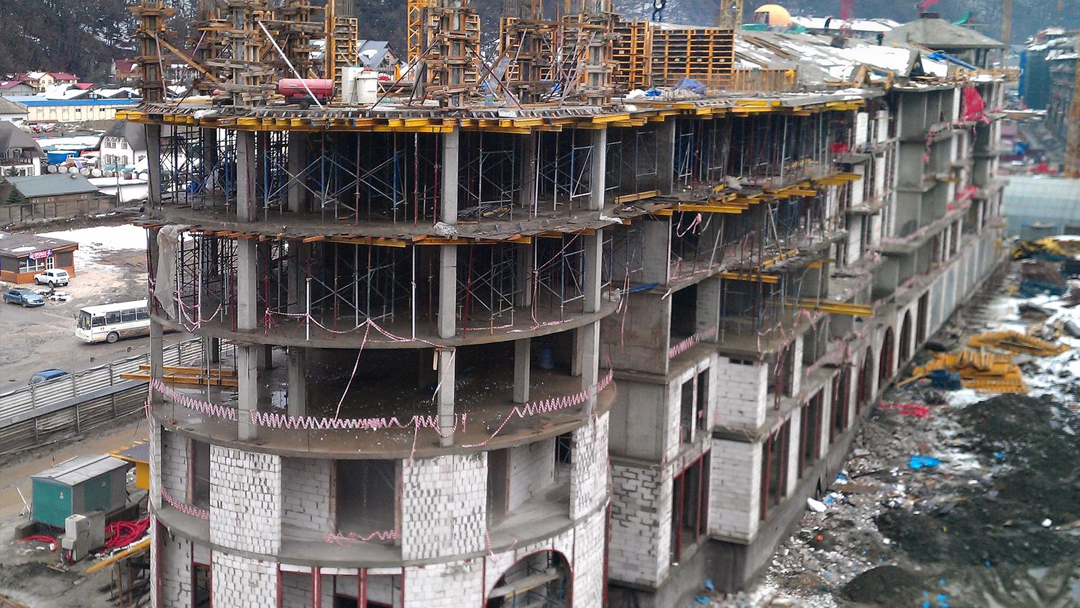
The Gorky Gorod Apart Hotel project was developed as one of the key accommodation facilities within the Gorky Gorod Media Village, designed to host participants of the 2014 Winter Olympics. Located between the Black Sea coastline and the Caucasus Mountains, the project was planned as part of the region’s four-season tourism and lifestyle concept.
With a total construction area of 15,320 m², the building was designed with a basement level plus five floors, consisting of four separate zones and four main entrances. The ground floor was allocated for retail and commercial spaces, while the upper floors were dedicated to the apart hotel concept. The second floor was specially designed for guests with disabilities. The façade design was developed in harmony with the overall architectural concept of the Olympic Village and stood out through its successful execution and visual identity.
The construction process was completed in only 11 months, making the project one of the first hotels delivered and put into operation within the Olympic Village. Owing to its construction quality and rapid delivery performance, the project received an achievement award from Sberbank.
Project Location: Sochi / RUSSIA
Client: Sochi 2014 Winter Olympic Committee – Sberbank
Construction Area: 15,320 m²
Project Year: 2013
MOJAYSKIY OFFICE & ADMINISTRATIVE BUILDING
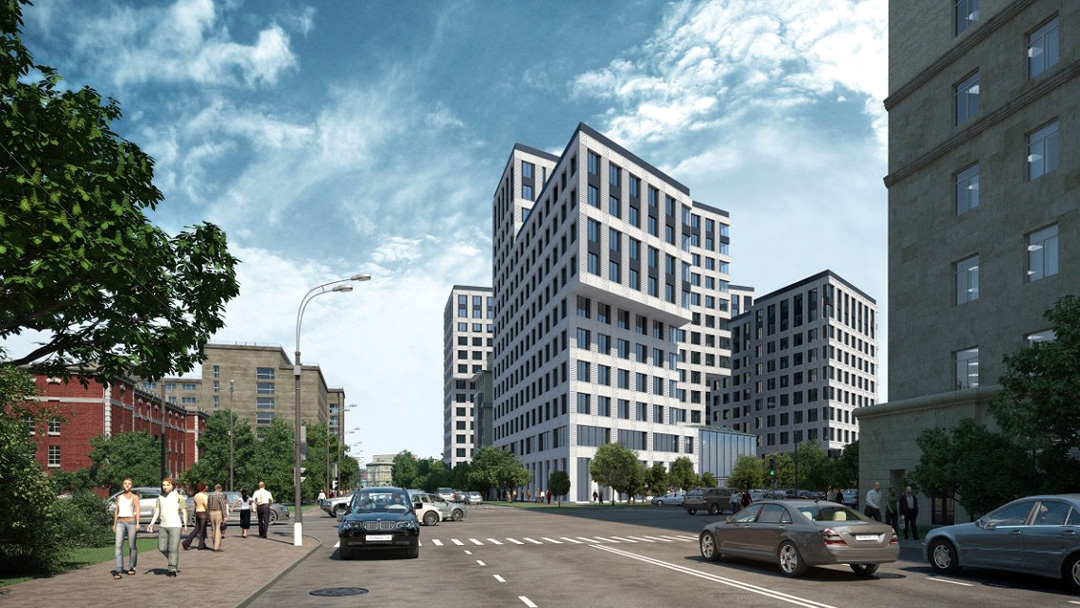
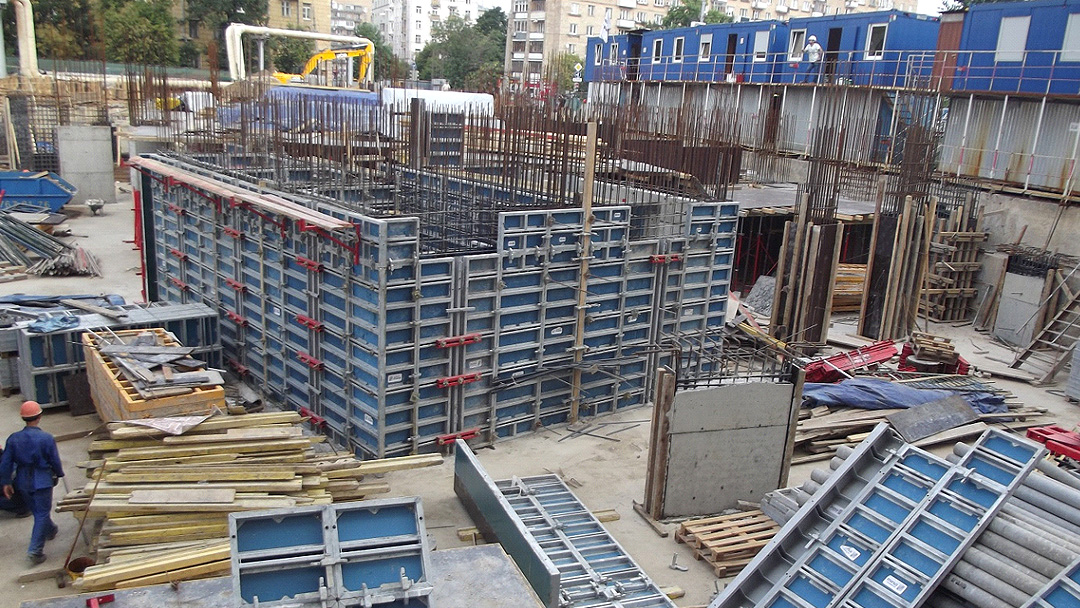
The Mojayskiy Office and Administration Building project was constructed as a modern office and administrative complex with advanced technical infrastructure, strategically located along the Kutuzovski Avenue connection, one of Moscow’s major transportation corridors. With a total construction area of 78,498 m², the project was planned as a four-block complex comprising office spaces, multipurpose halls, restaurants, cafeterias, technical facilities, and parking areas.
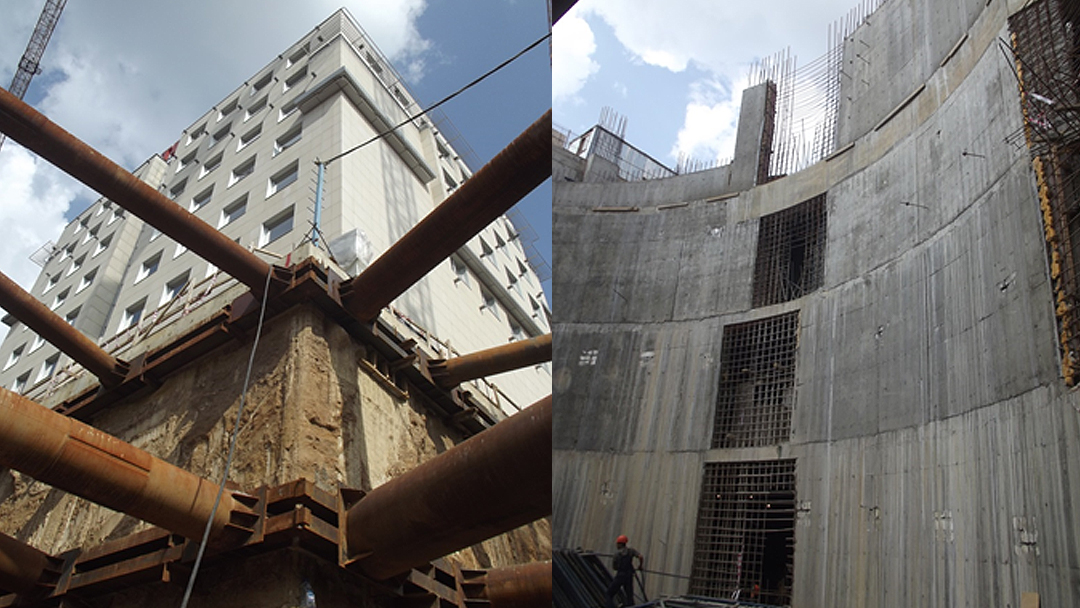
One of the project’s most significant engineering features is the “Semi Top Down” construction system utilized in the underground structure, which consists of four basement levels with a total area of 30,011 m². This advanced construction method, applied in a limited number of projects worldwide, provides horizontal soil support during deep excavations, ensuring the safety of surrounding structures and enabling secure construction in areas with high groundwater levels.
Designed with 14 floors above ground, the building was developed with flexible office layouts and functional spatial organization tailored to the requirements of modern business life. The overall project approach combines advanced engineering solutions, high structural safety standards, and contemporary office architecture, creating a prestigious business center integrated into Moscow’s dense urban fabric.
Project Location: Moscow / RUSSIA
Client: ALTO-ASSETS
Construction Area: 78,498 m²
Project Year: 2013
ESSENTUKI VERSHINA SHOPPING AND LIFESTYLE CENTER
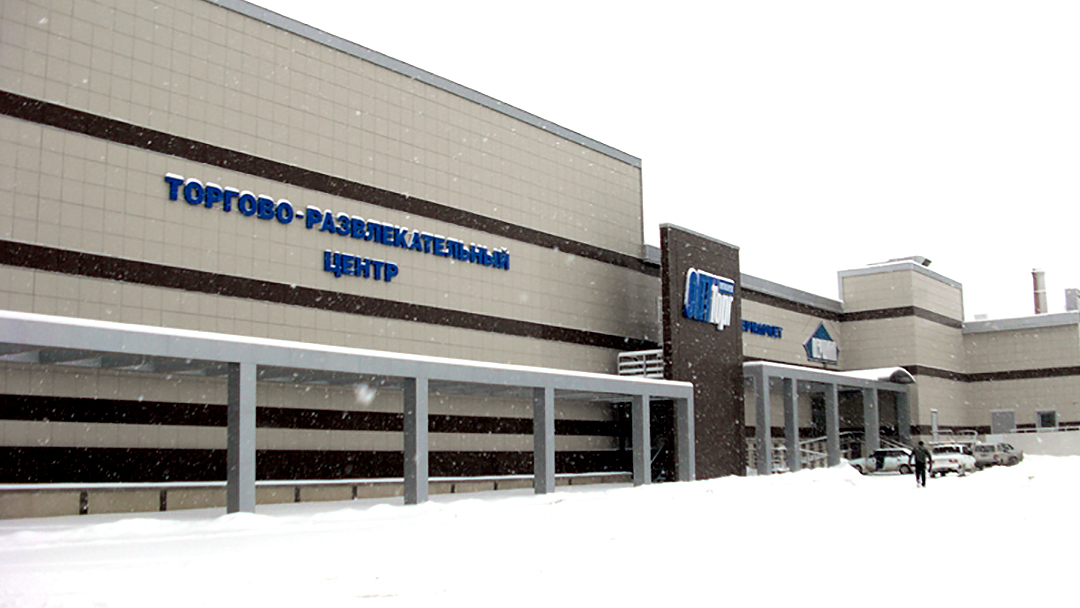
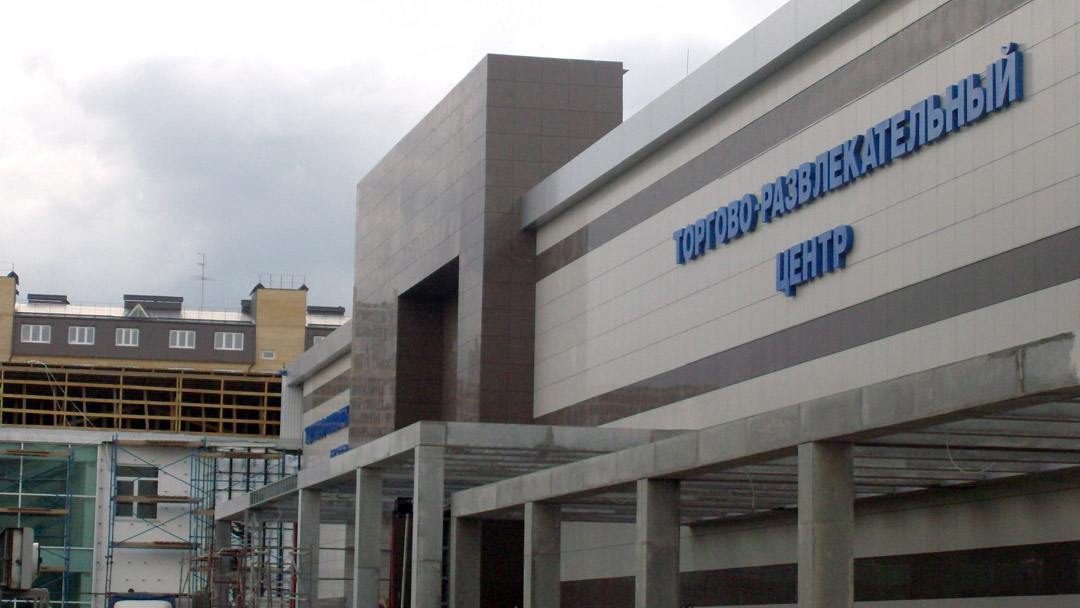
The Essentuki Vershina Shopping and Lifestyle Center project was developed as a multifunctional lifestyle center bringing together modern shopping, entertainment, and social living needs in Essentuki. With a total construction area of 14,500 m², the project was planned to establish a new social and commercial hub for the region.
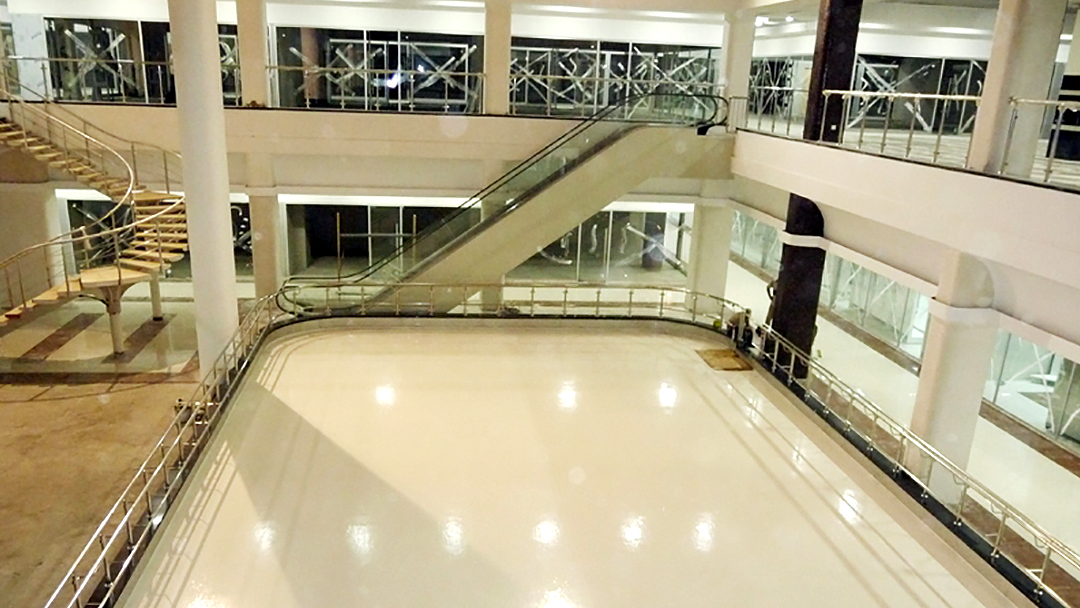
The building consists of two main floors and one technical floor. The ground floor includes an ice-skating rink, supermarket areas, and retail stores, while the upper floor accommodates additional retail units, food court areas, and entertainment facilities. Technical spaces were organized on the third floor of the building.
The project approach focused on integrating shopping, social interaction, and entertainment functions under a single roof in a balanced and functional manner, with particular emphasis on user circulation and spatial organization. With its contemporary architectural language and versatile program, the project was designed as one of Essentuki’s prominent lifestyle and commercial destinations.
Project Location : Essentuki / Russia
Concept Design : Gentes Yapı
Construction Area : 14,500 m²
Project Year : 2009
MINVODY MINERALNYE VODY VERSHINA SHOPPING AND LIFESTYLE CENTER
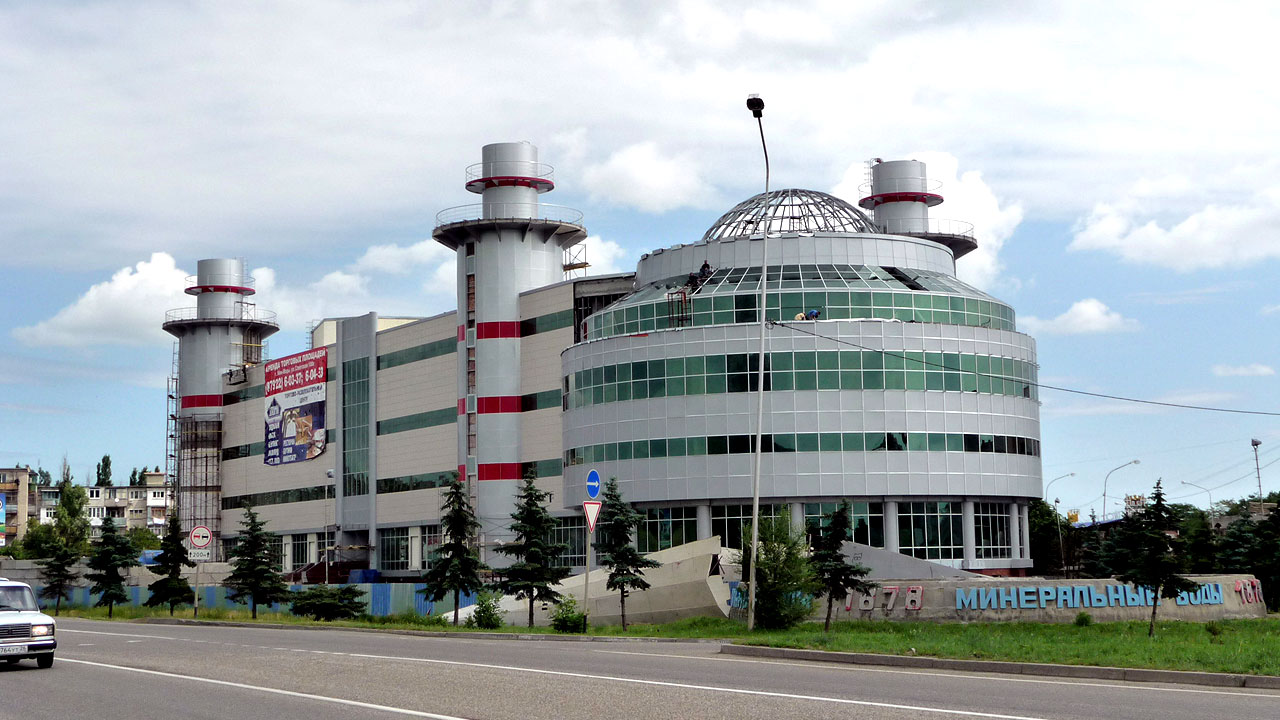
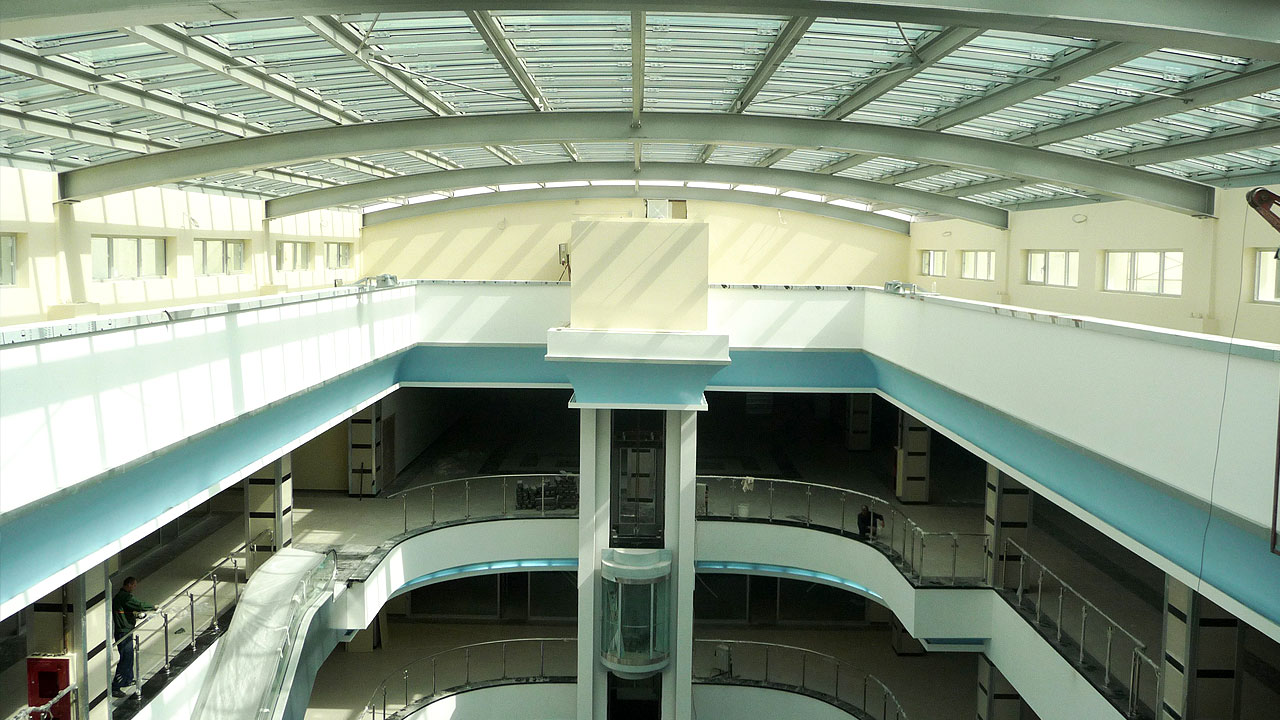
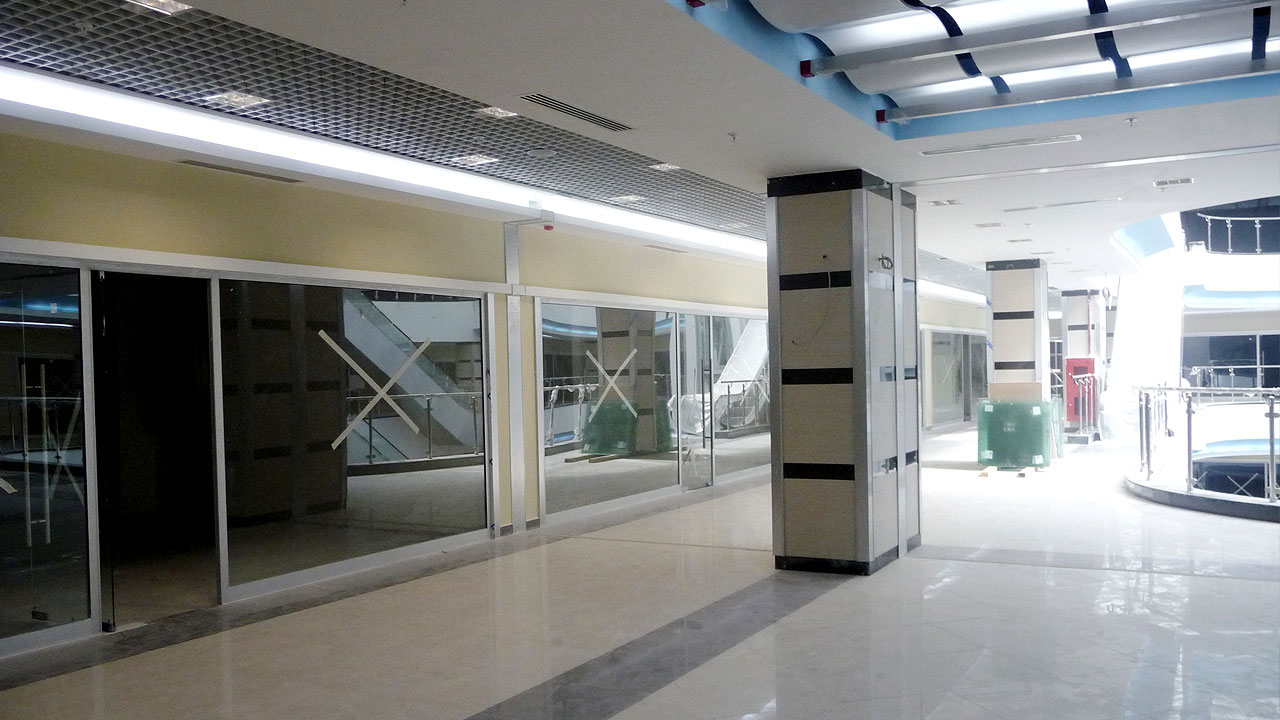
The Minvody Vershina Shopping and Lifestyle Center project was developed as a contemporary lifestyle center that combines shopping, entertainment, and social functions in Mineralnye Vody. With a total construction area of 21,102 m², the project was designed to create a distinctive and visually striking landmark inspired by the aircraft monument that has become one of the city’s symbols.
The complex consists of a basement level, three main floors, and a dedicated restaurant floor. The project includes an ice-skating rink, bowling and billiard halls, cinema areas, retail stores, supermarket facilities, food court areas, cafeterias, children’s play zones, and various social spaces integrated within a single development. The open terrace and exclusive restaurant floor provide visitors with a unique social experience combined with panoramic city views.
Designed in line with the contemporary shopping mall concept, the project brings together entertainment and commercial functions for different age groups under one roof, becoming one of the region’s prominent social and lifestyle destinations. The architectural approach places strong emphasis on user experience, functional circulation, and a distinctive visual identity.
Project Location : Mineralnye Vody / Russia
Concept Design : Gentes Yapı
Construction Area : 21,102 m²
Project Year : 2009
GARDEN CITY RESIDENTIAL COMPLEX
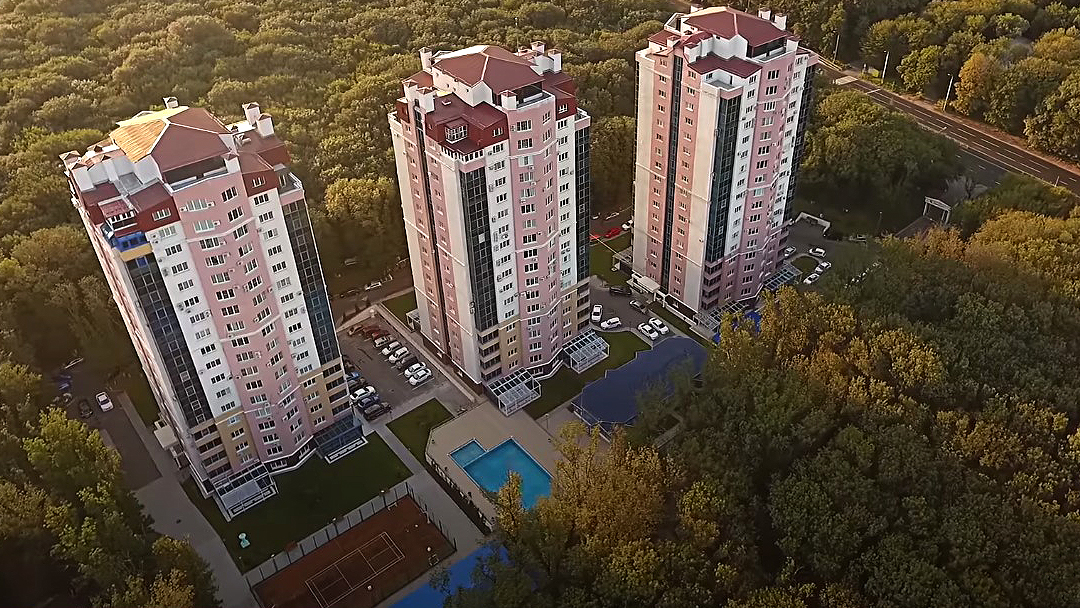
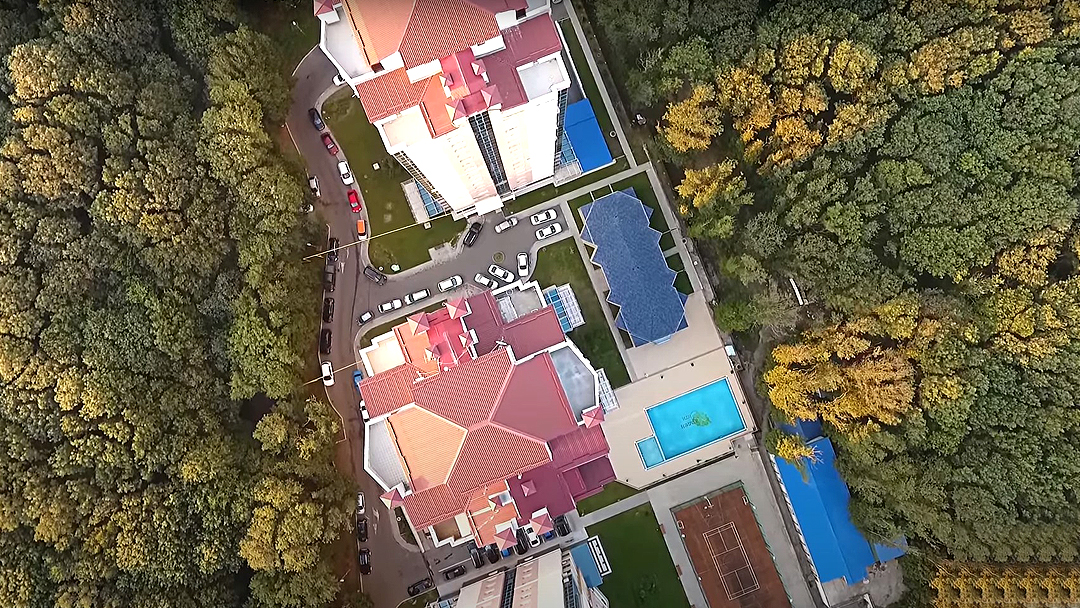
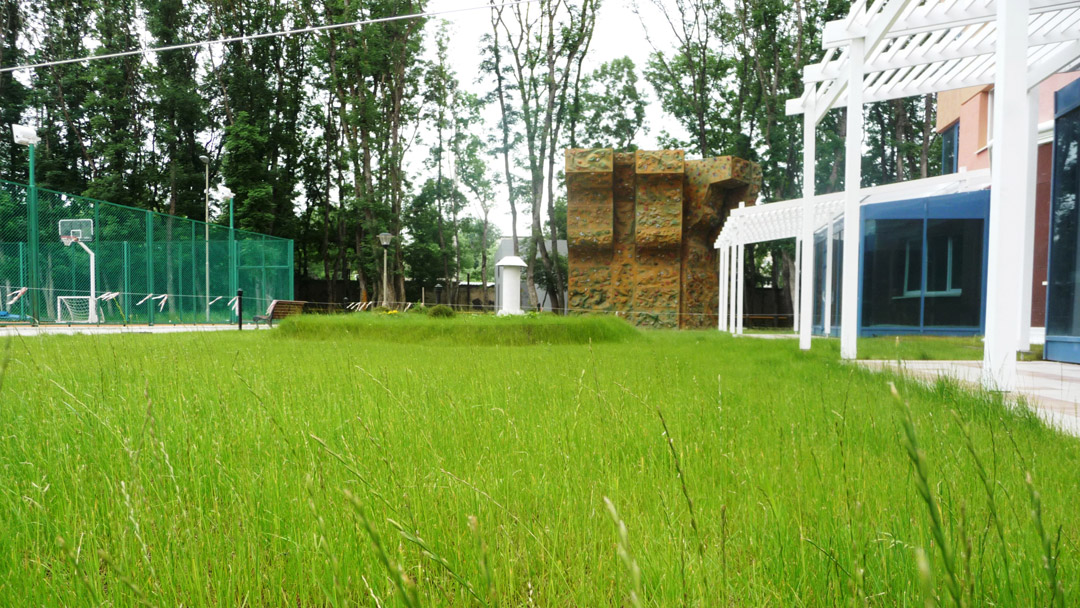
The Garden City Residence Complex project was developed in Stavropol as a comprehensive residential and lifestyle complex that combines nature, sports, and contemporary living. Planned on a total land area of 140,000 m², the project features 120,000 m² of landscaped green areas, social facilities, and recreational amenities, making it one of the region’s prominent residential developments.
With a total construction area of 42,435 m², the project includes three 18-story residential towers offering a variety of living options ranging from one-bedroom apartments to penthouse residences. Swimming pools, tennis courts, basketball and volleyball courts, jogging and cycling tracks, climbing walls, extensive parking areas, and a 24-hour security infrastructure were integrated to prioritize user comfort and quality of life.
Surrounded by green areas on three sides, the project was designed to establish a balanced relationship between urban living and nature. The architectural approach combines secure living, social interaction, sports-oriented lifestyle culture, and expansive landscape design to create a contemporary residential concept.
Project Location : Stavropol / Russia
Concept Design : Gentes Yapı
Construction Area : 42,435 m²
Project Year : 2008
PYATIGORSK GALLERIA SHOPPING AND LIFESTYLE CENTER
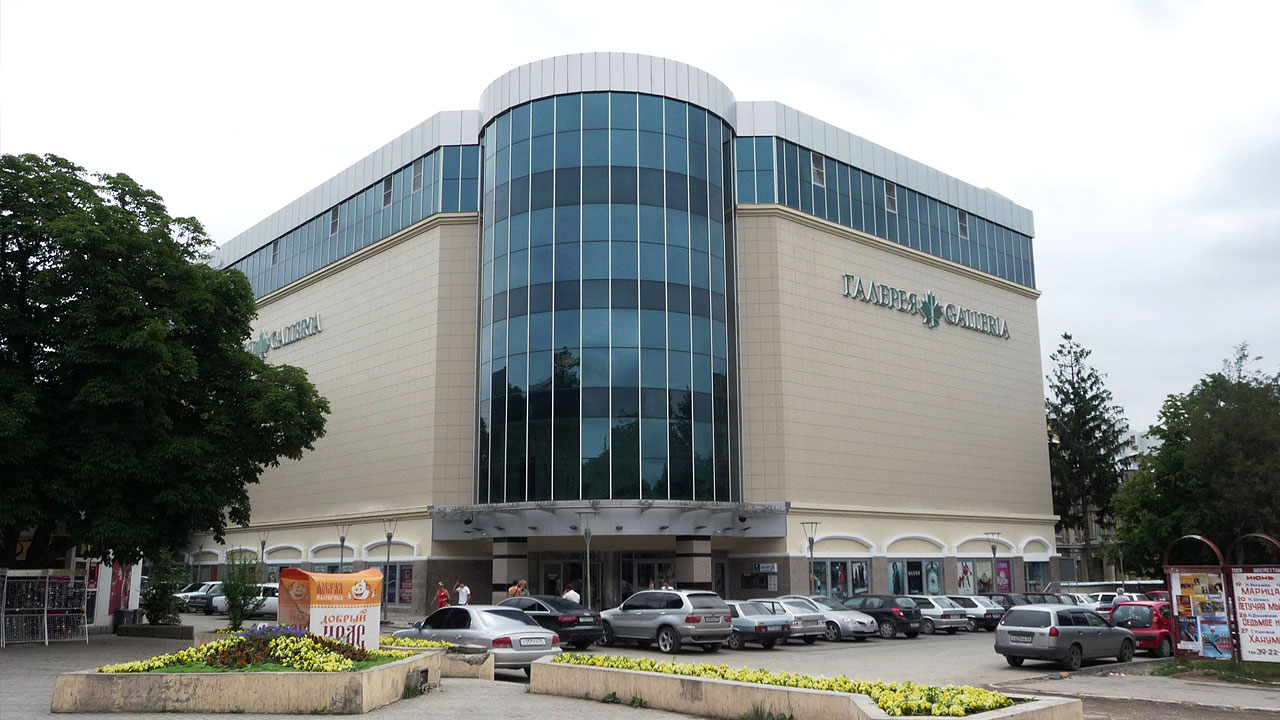
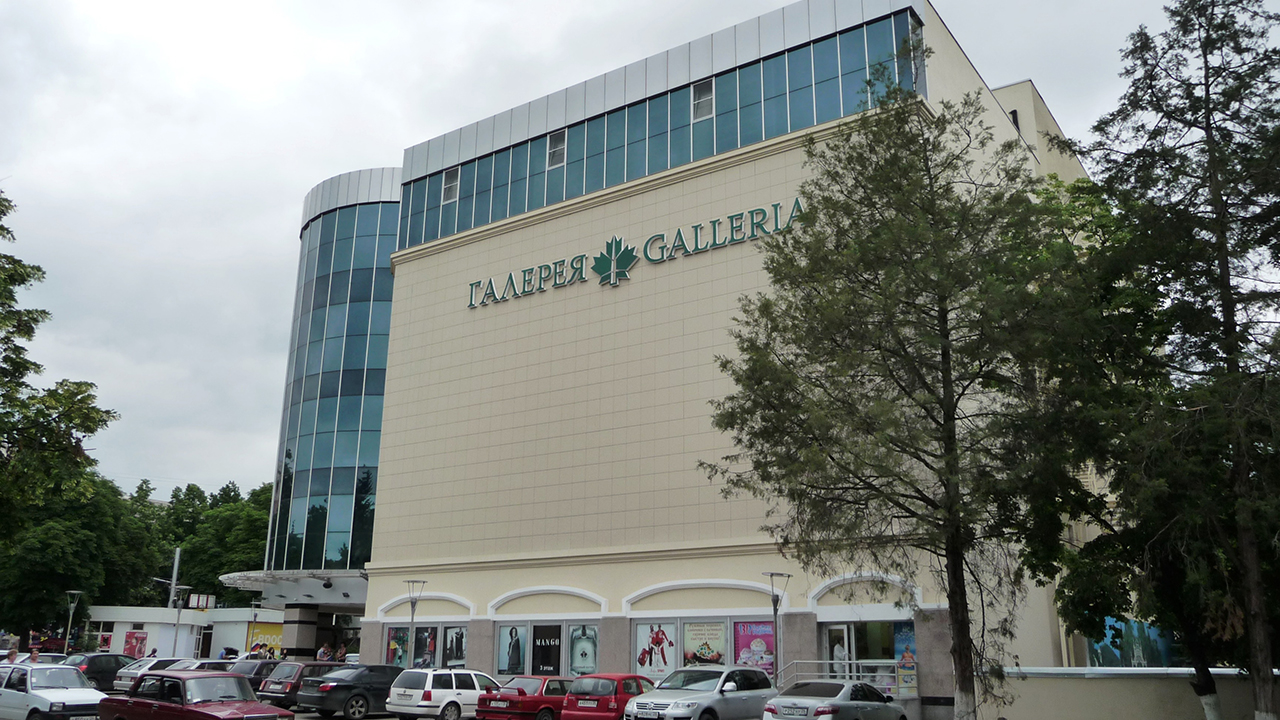
The Pyatigorsk Galleria Shopping and Lifestyle Center project was developed as a contemporary lifestyle center bringing together modern shopping, entertainment, and social living functions in Pyatigorsk. With a total construction area of 10,760 m², the project was designed to establish a new urban destination for the city through its modern architecture and strong social interaction concept.
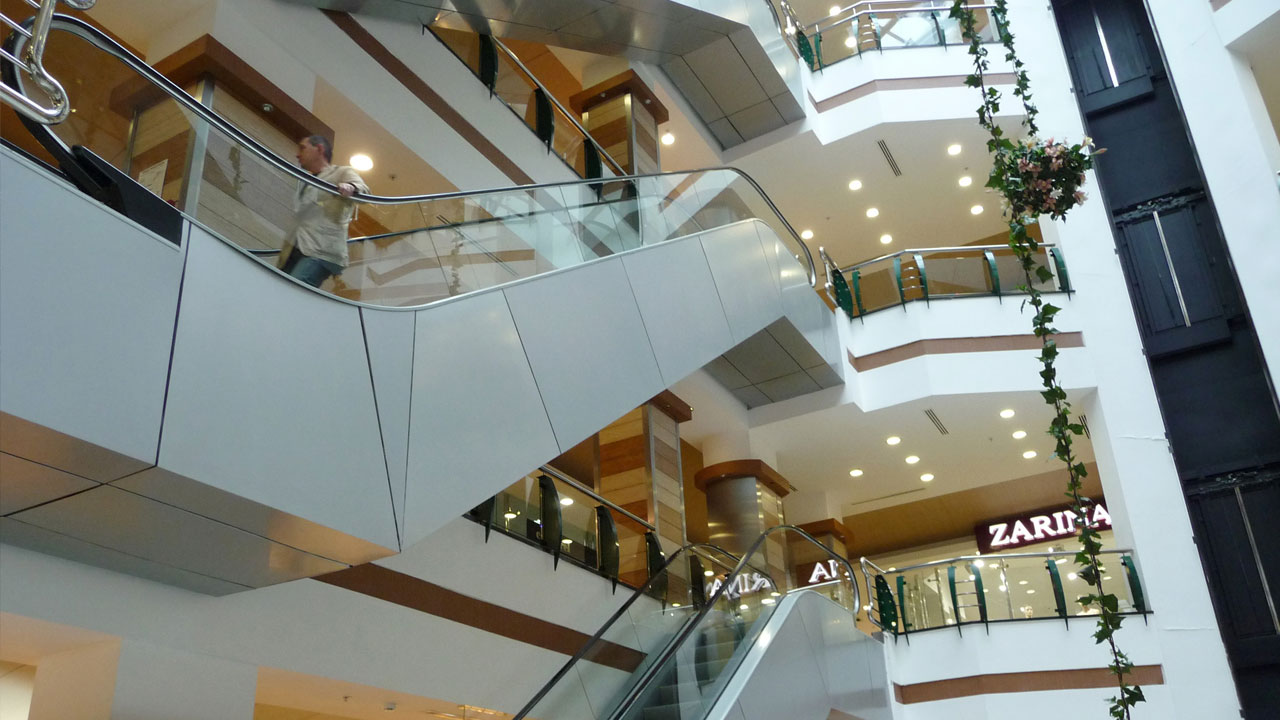
The complex consists of a basement level and five main floors, incorporating an ice-skating rink, children’s play areas, gameland facilities, retail stores, food court areas, cinema halls, bowling and billiard lounges, restaurants, nightclubs, and cafeterias. Designed to appeal to different age groups and user scenarios, the project was conceived as a multifunctional social center active throughout the day.
The architectural approach focused on creating a balanced integration of shopping, entertainment, and social functions while prioritizing user circulation and spatial experience. The project has been positioned as one of Pyatigorsk’s significant commercial and lifestyle destinations, contributing to the city’s modern urban life.
Project Location : Pyatigorsk / Russia
Concept Design : Gentes Yapı
Construction Area : 10,760 m²
Project Year : 2008
STAVROPOL GALLERIA SHOPPING AND LIFESTYLE CENTER
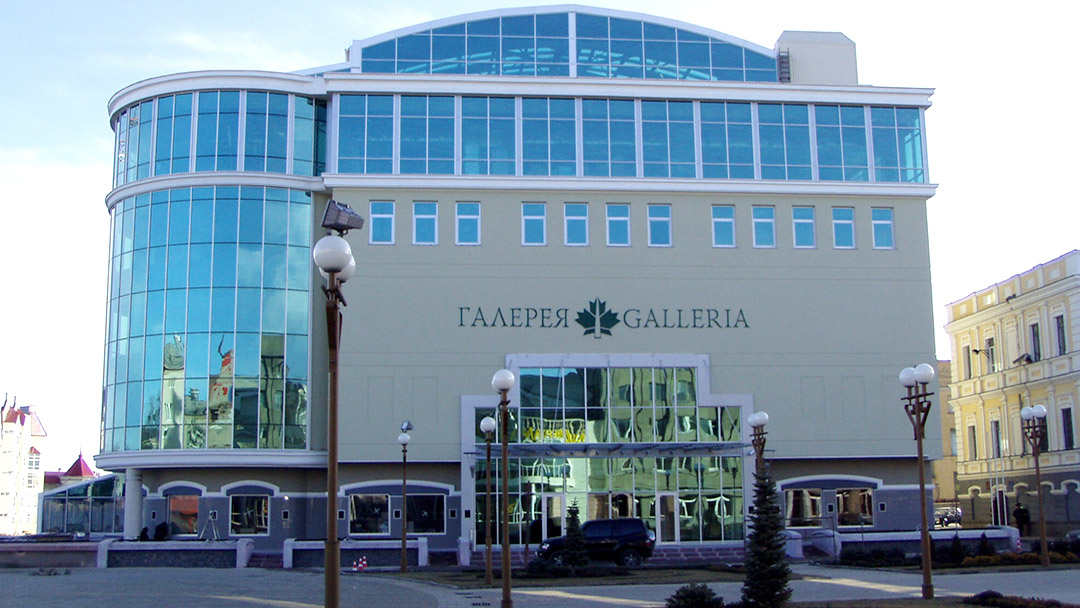
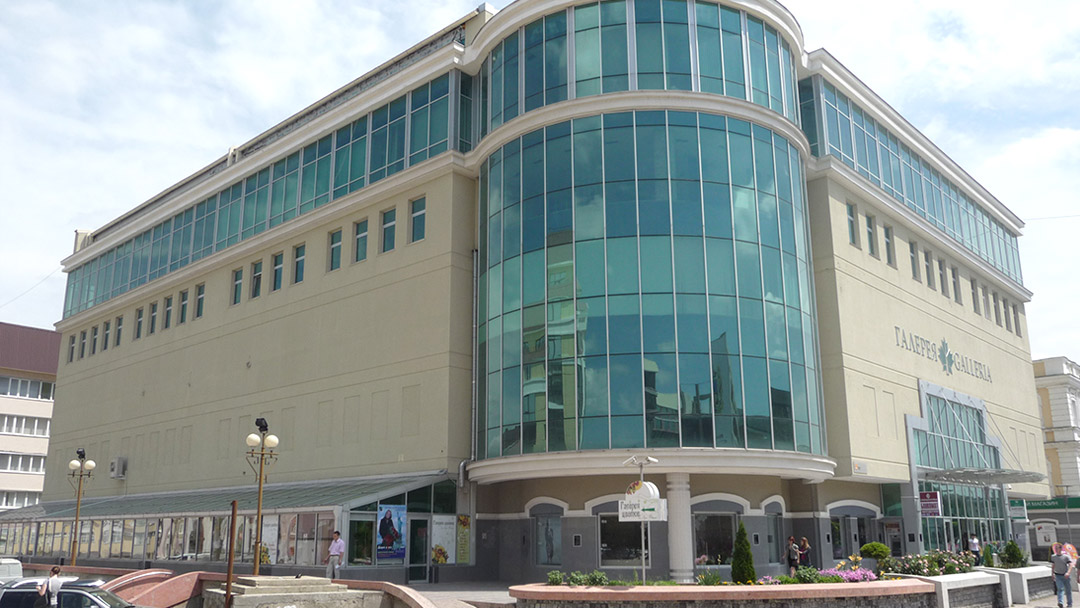
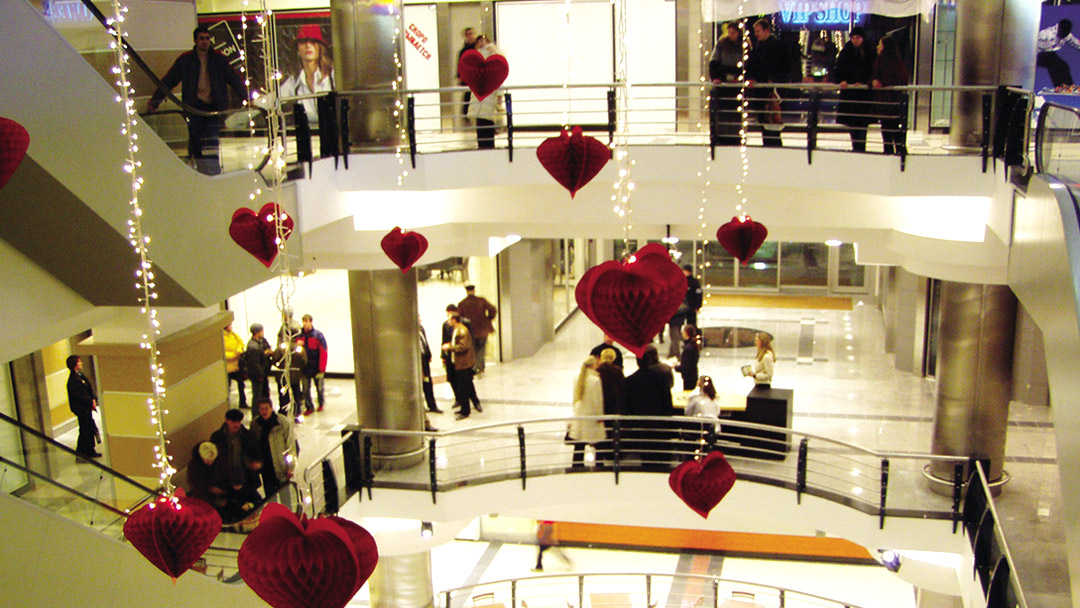
The Stavropol Galleria Shopping and Lifestyle Center project was developed in the city center of Stavropol as a pioneering lifestyle destination that combines modern shopping, entertainment, and social living concepts. With a total construction area of 17,200 m², the project introduced a contemporary shopping mall concept unprecedented in Southern Russia at the time, bringing a new perspective to the region’s urban lifestyle.
The complex consists of a basement level and six main floors, designed as a multifunctional lifestyle center featuring extensive retail spaces, social areas, and entertainment facilities. The ice-skating rink, implemented for the first time in the South Caucasus region, gave the project a strong social and cultural identity while integrating shopping, leisure, and entertainment functions under a single roof.
The project incorporates year-round climate control systems, advanced building automation technologies, modern security infrastructure, fire detection and suppression systems, and high structural safety standards. The architectural approach combines user comfort, technical infrastructure quality, and a contemporary shopping experience, establishing the project as one of Stavropol’s significant commercial and lifestyle centers.
Project Location : Stavropol / Russia
Concept Design : Gentes Yapı
Construction Area : 17,200 m²
Project Year : 2004